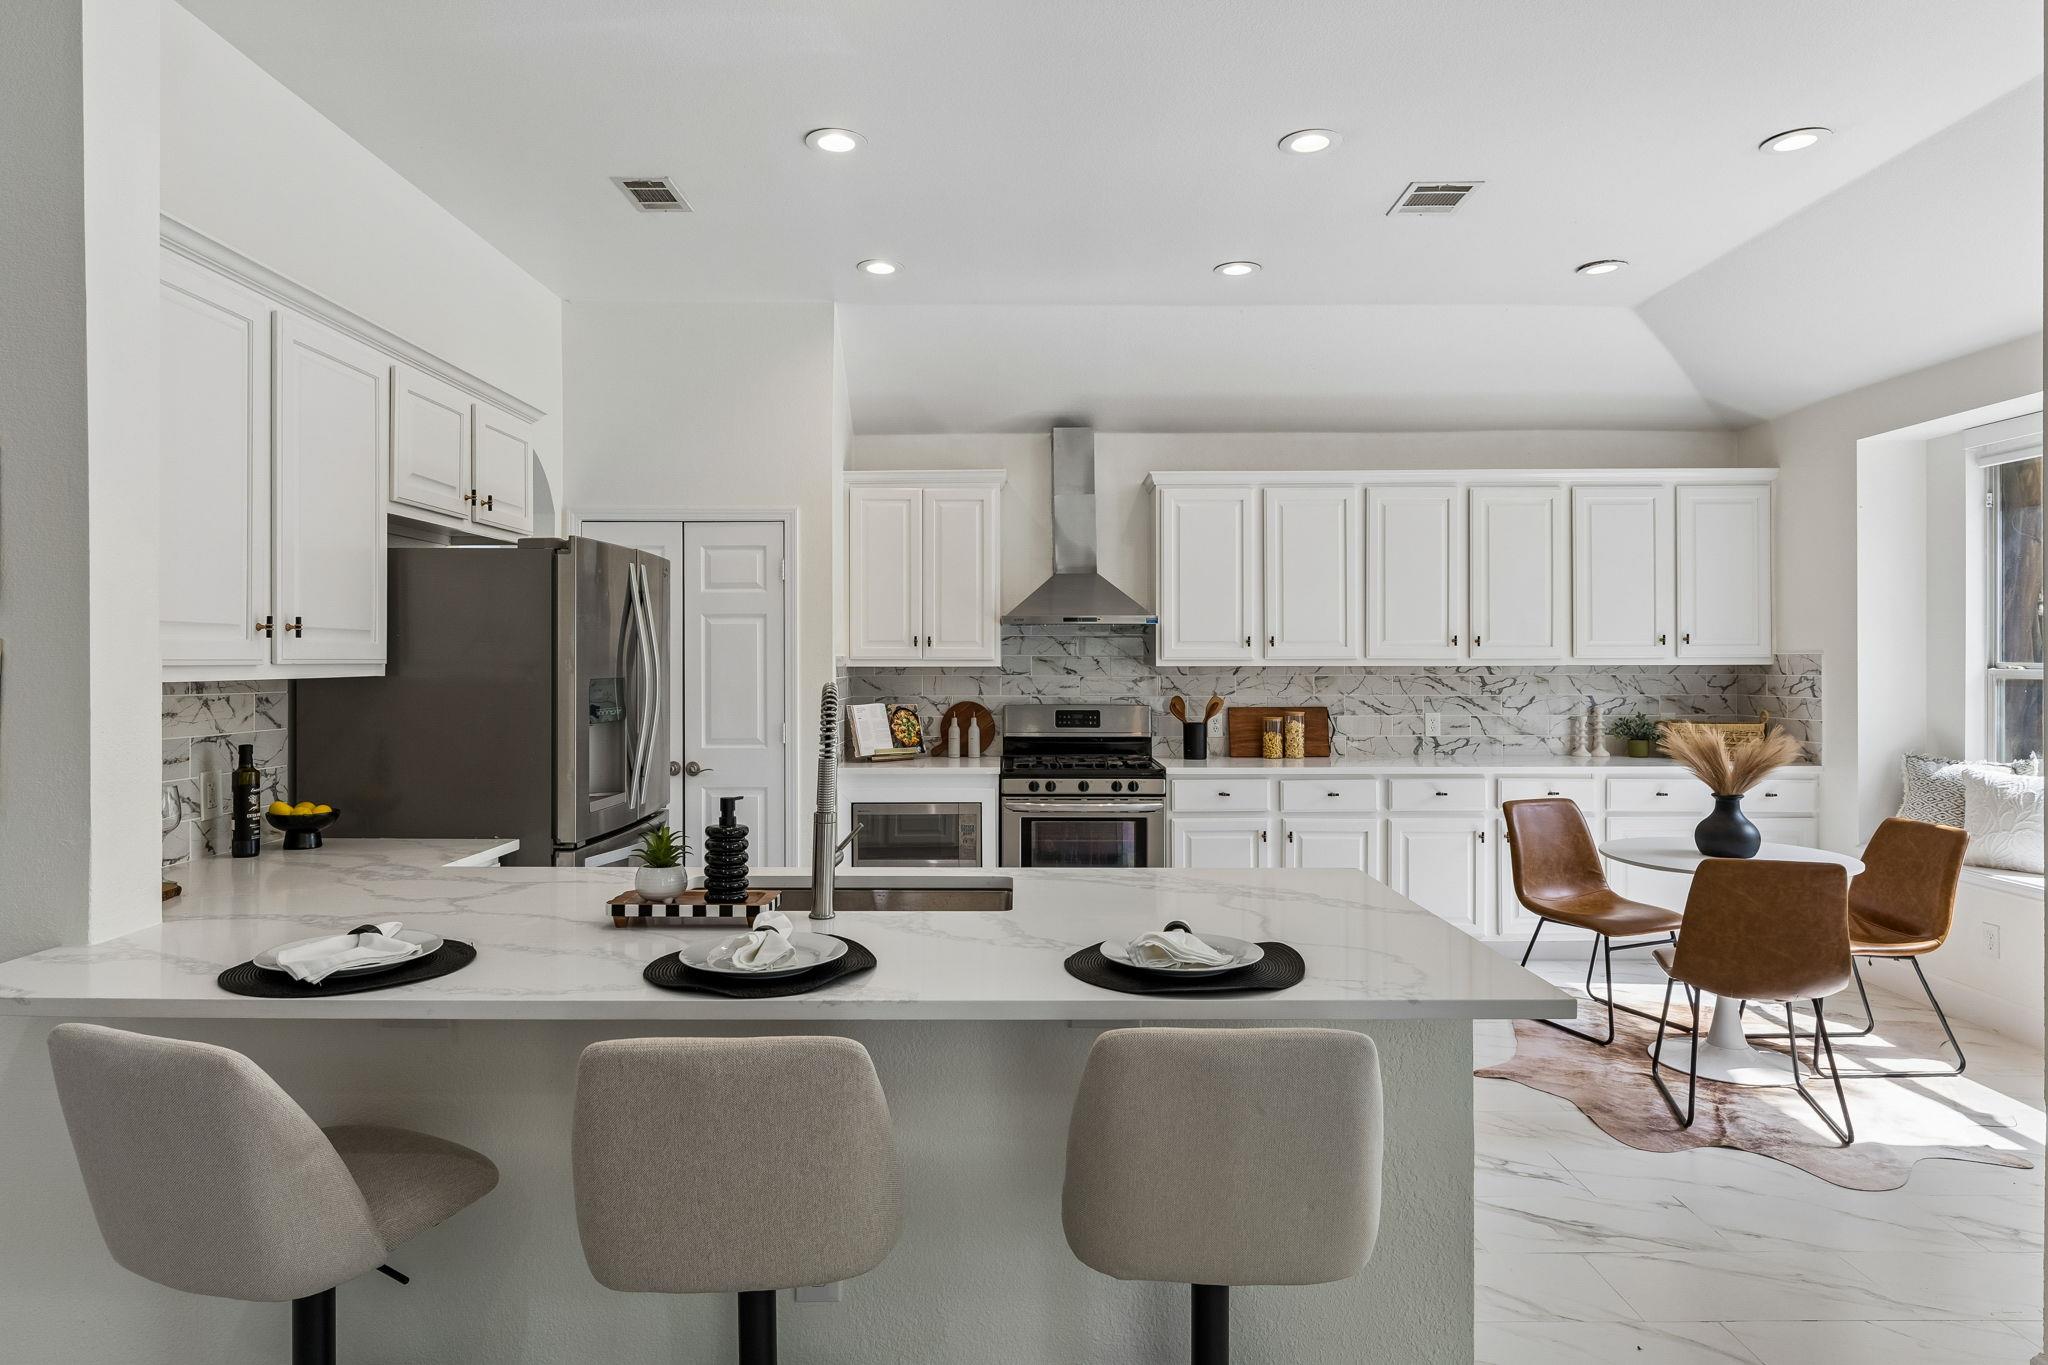
Bright kitchen with a marble island, white cabinetry, stainless appliances, and adjoining dining nook.
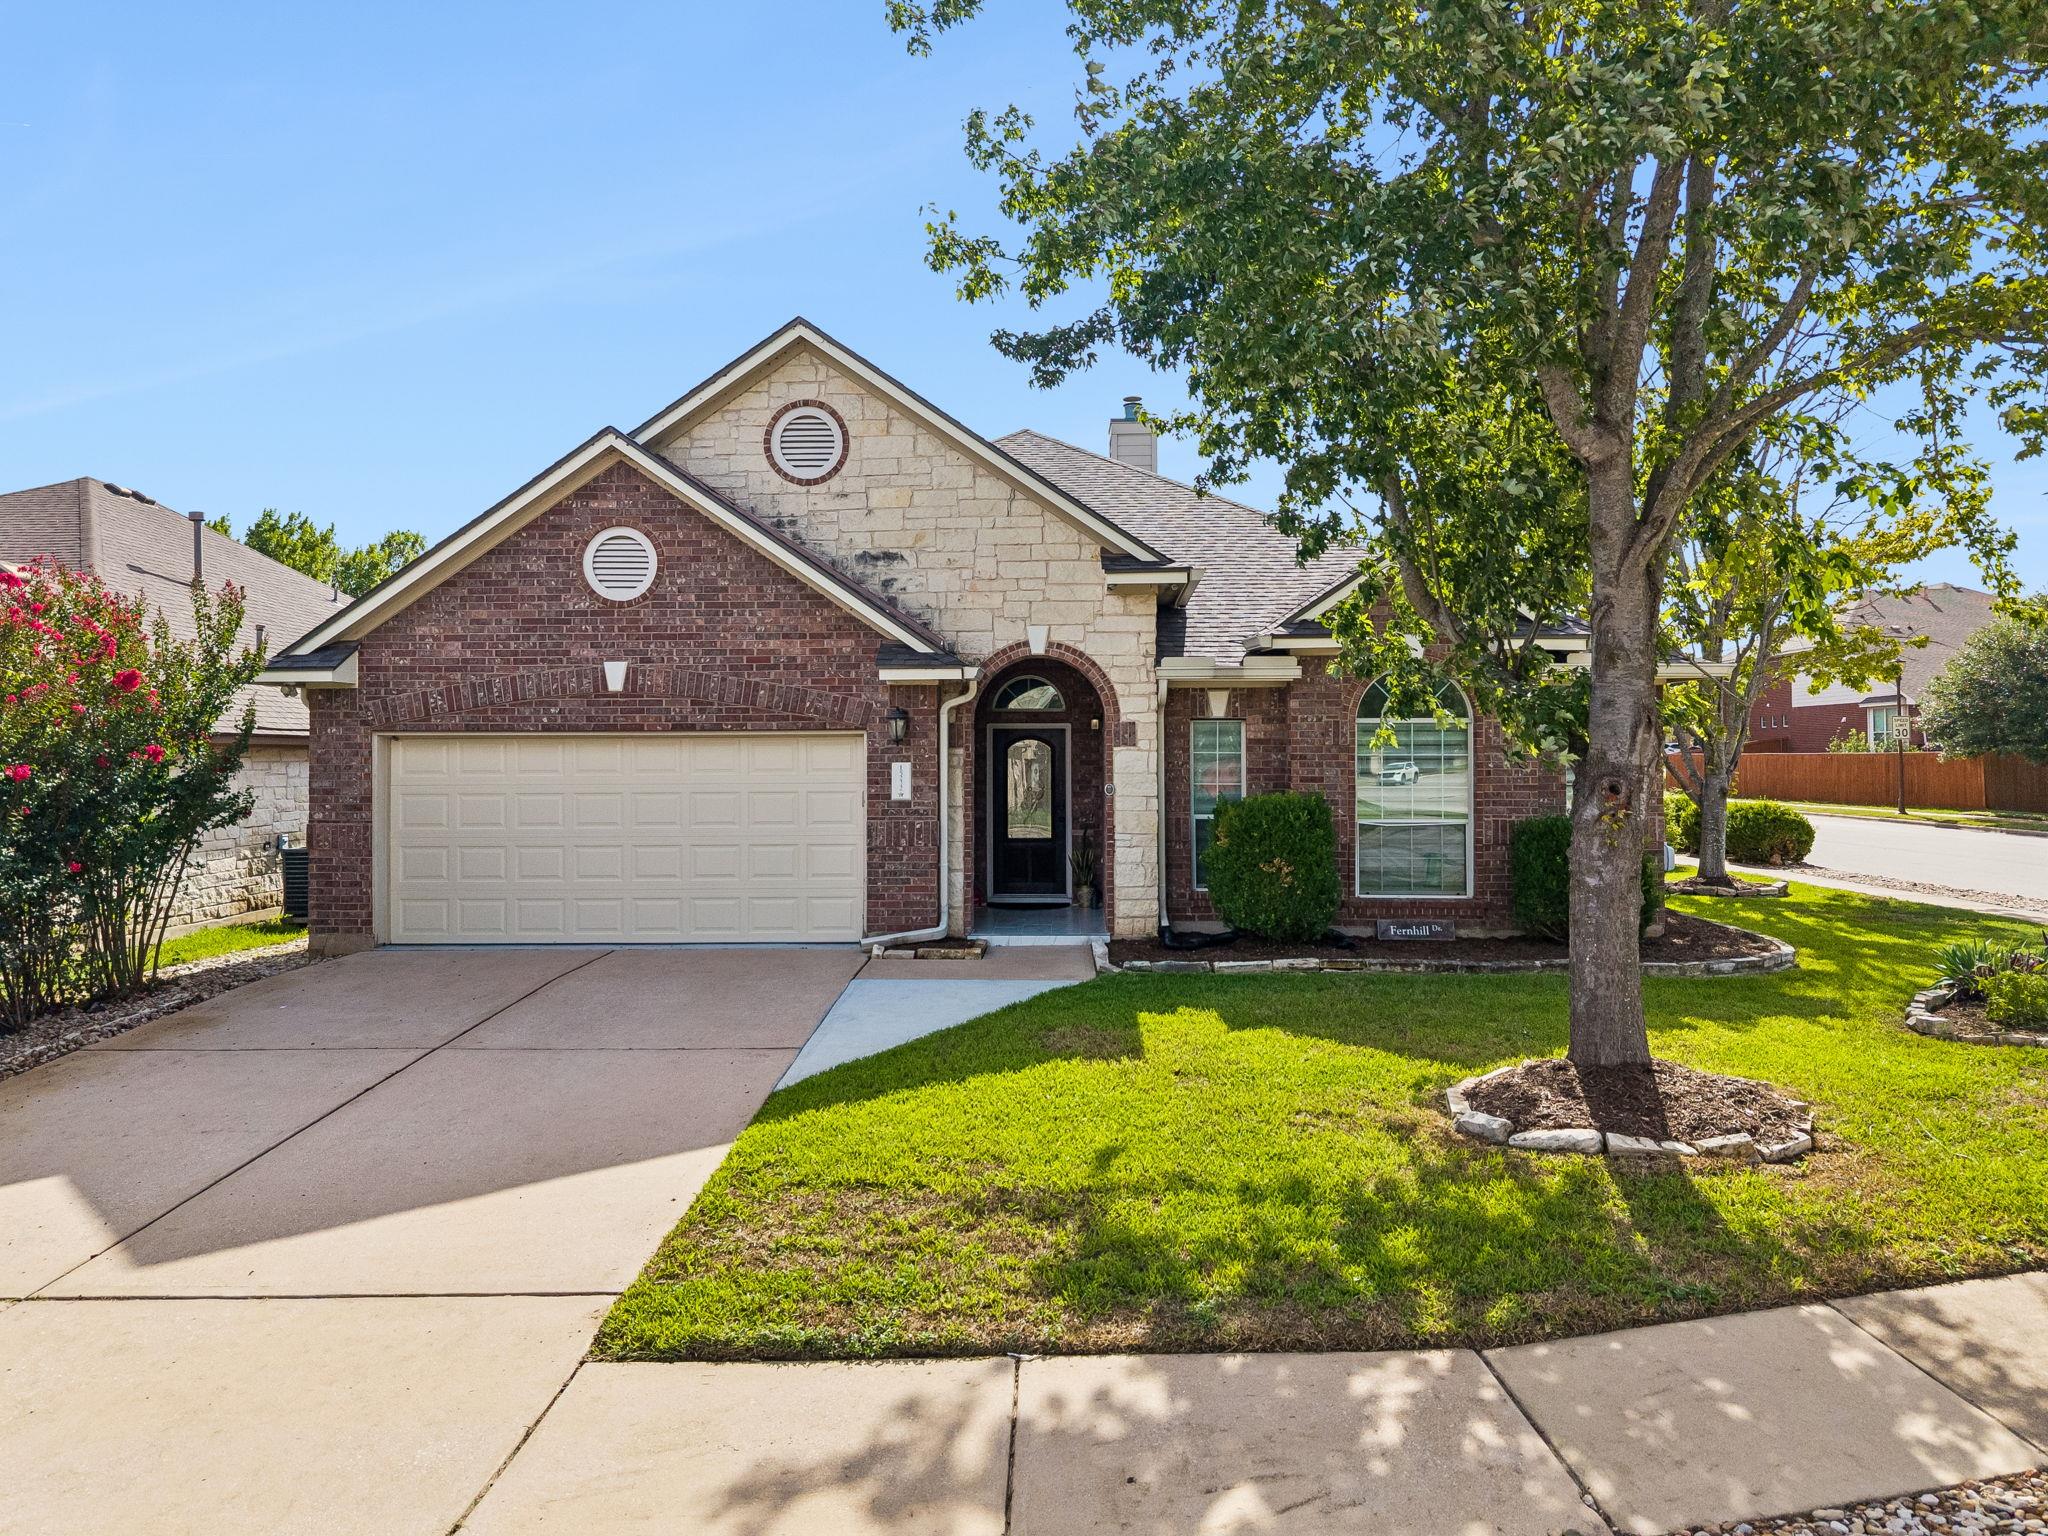
Brick-and-stone home with a two-car garage, arched entry, and large shade tree.
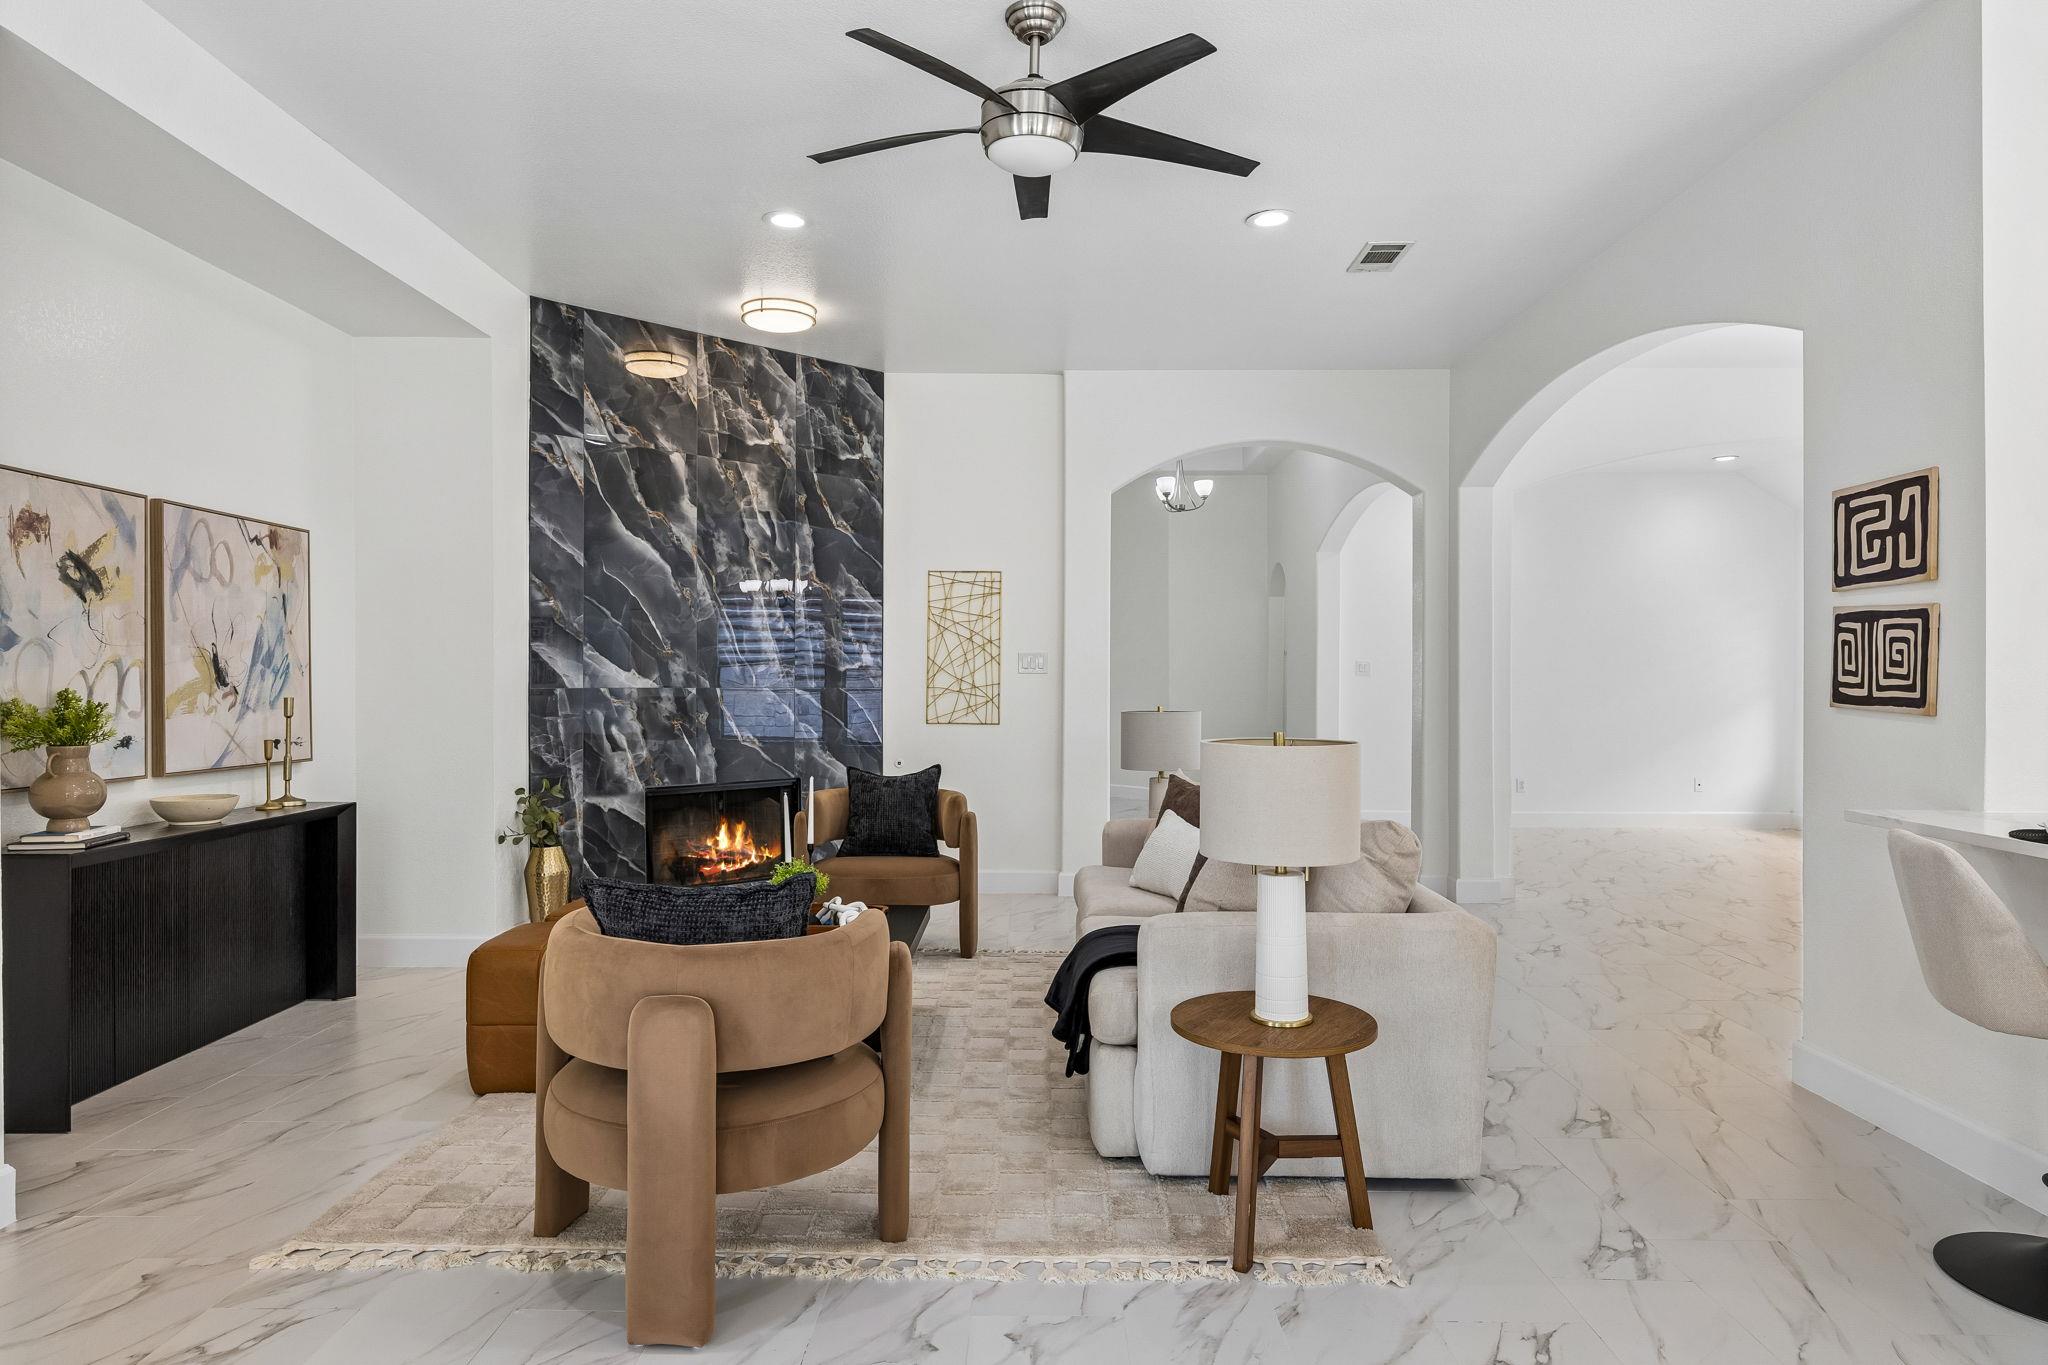
Staged living room with a marble fireplace wall, arched openings, and contemporary seating.
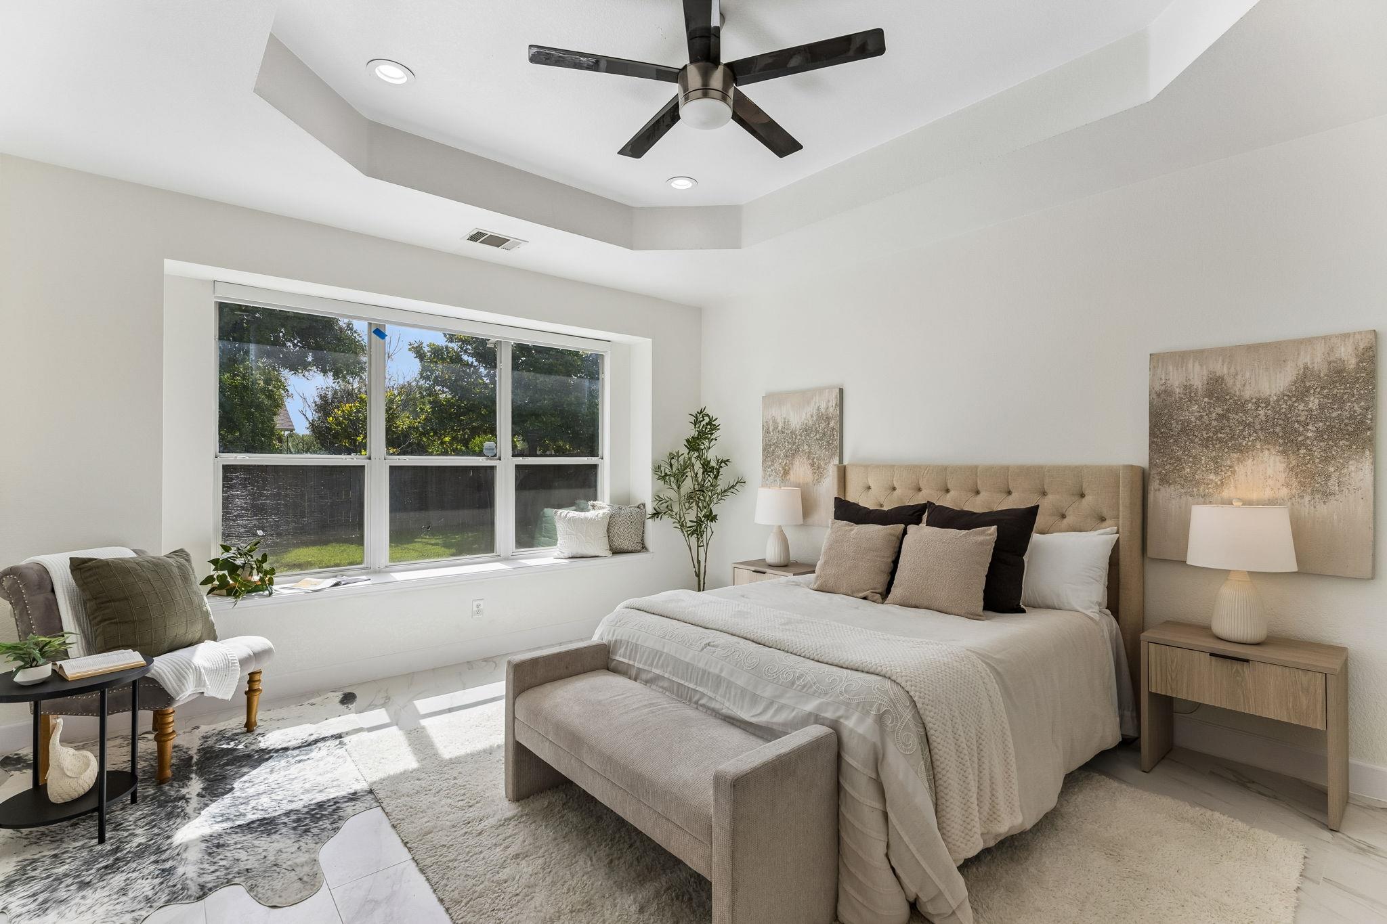
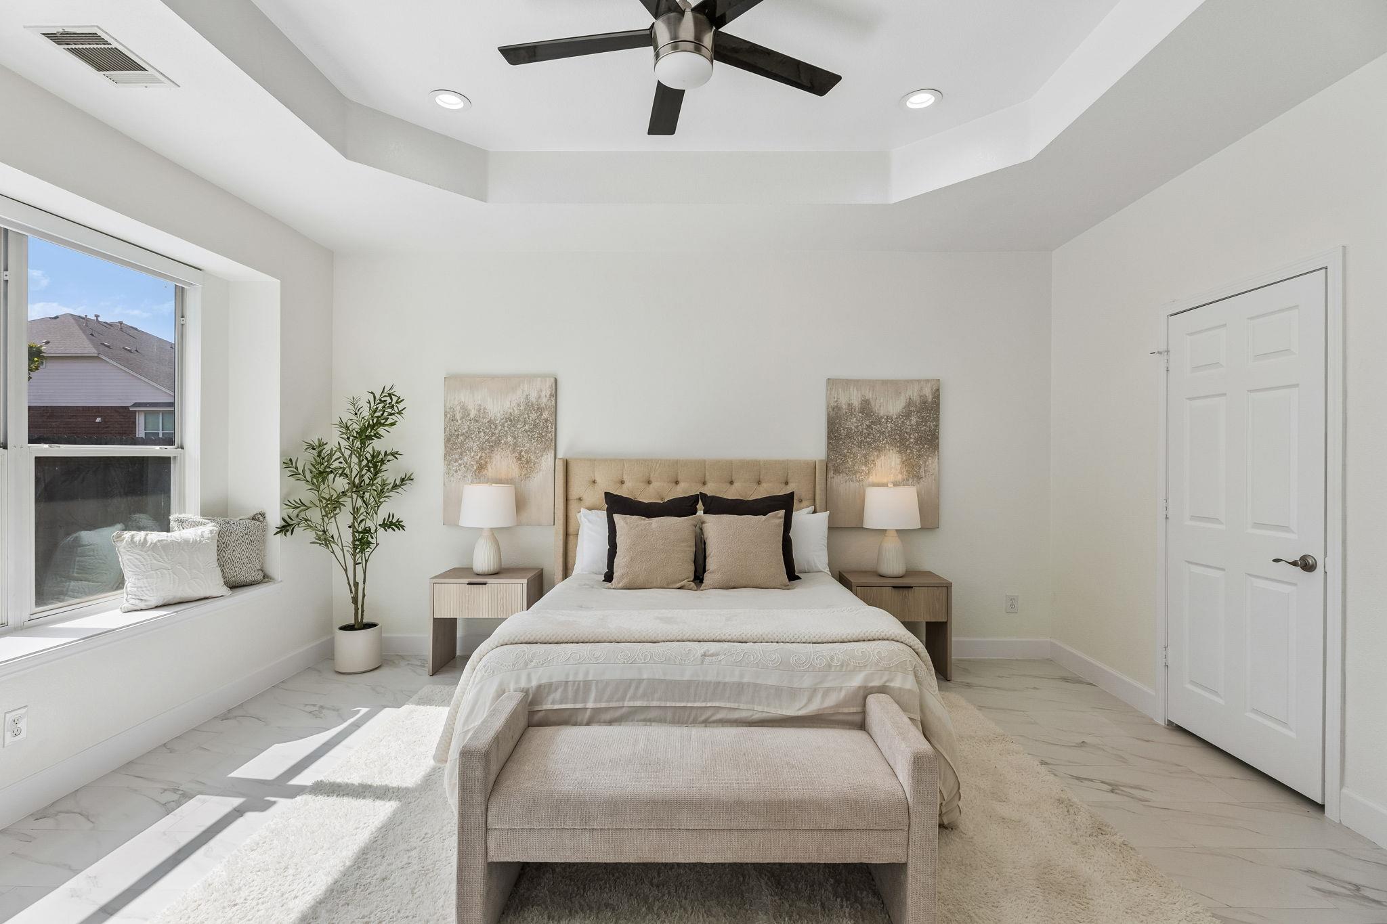
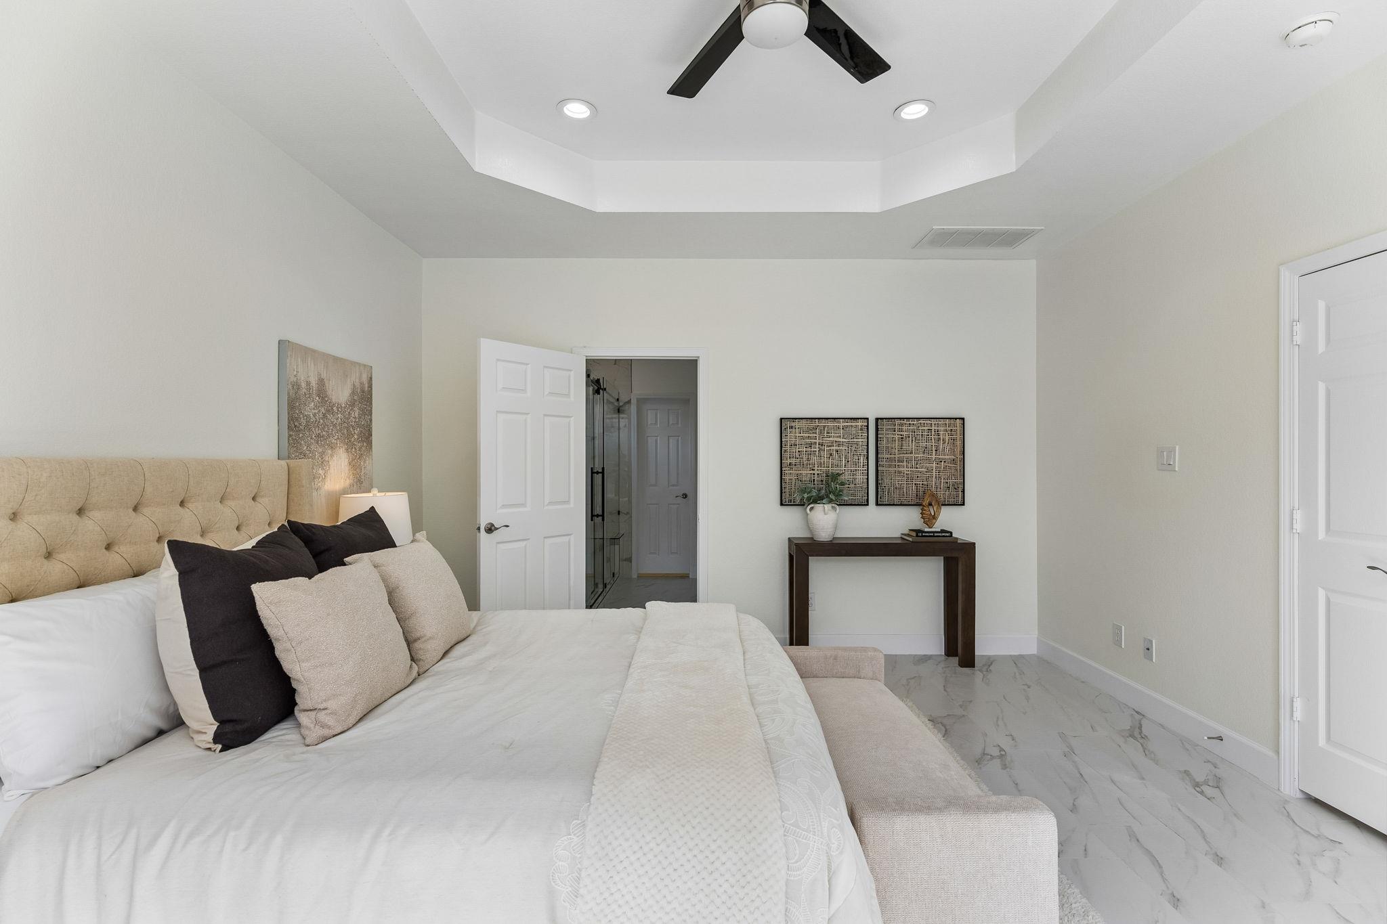
Staged bedroom with a tufted bed, tray ceiling and large garden-facing window.
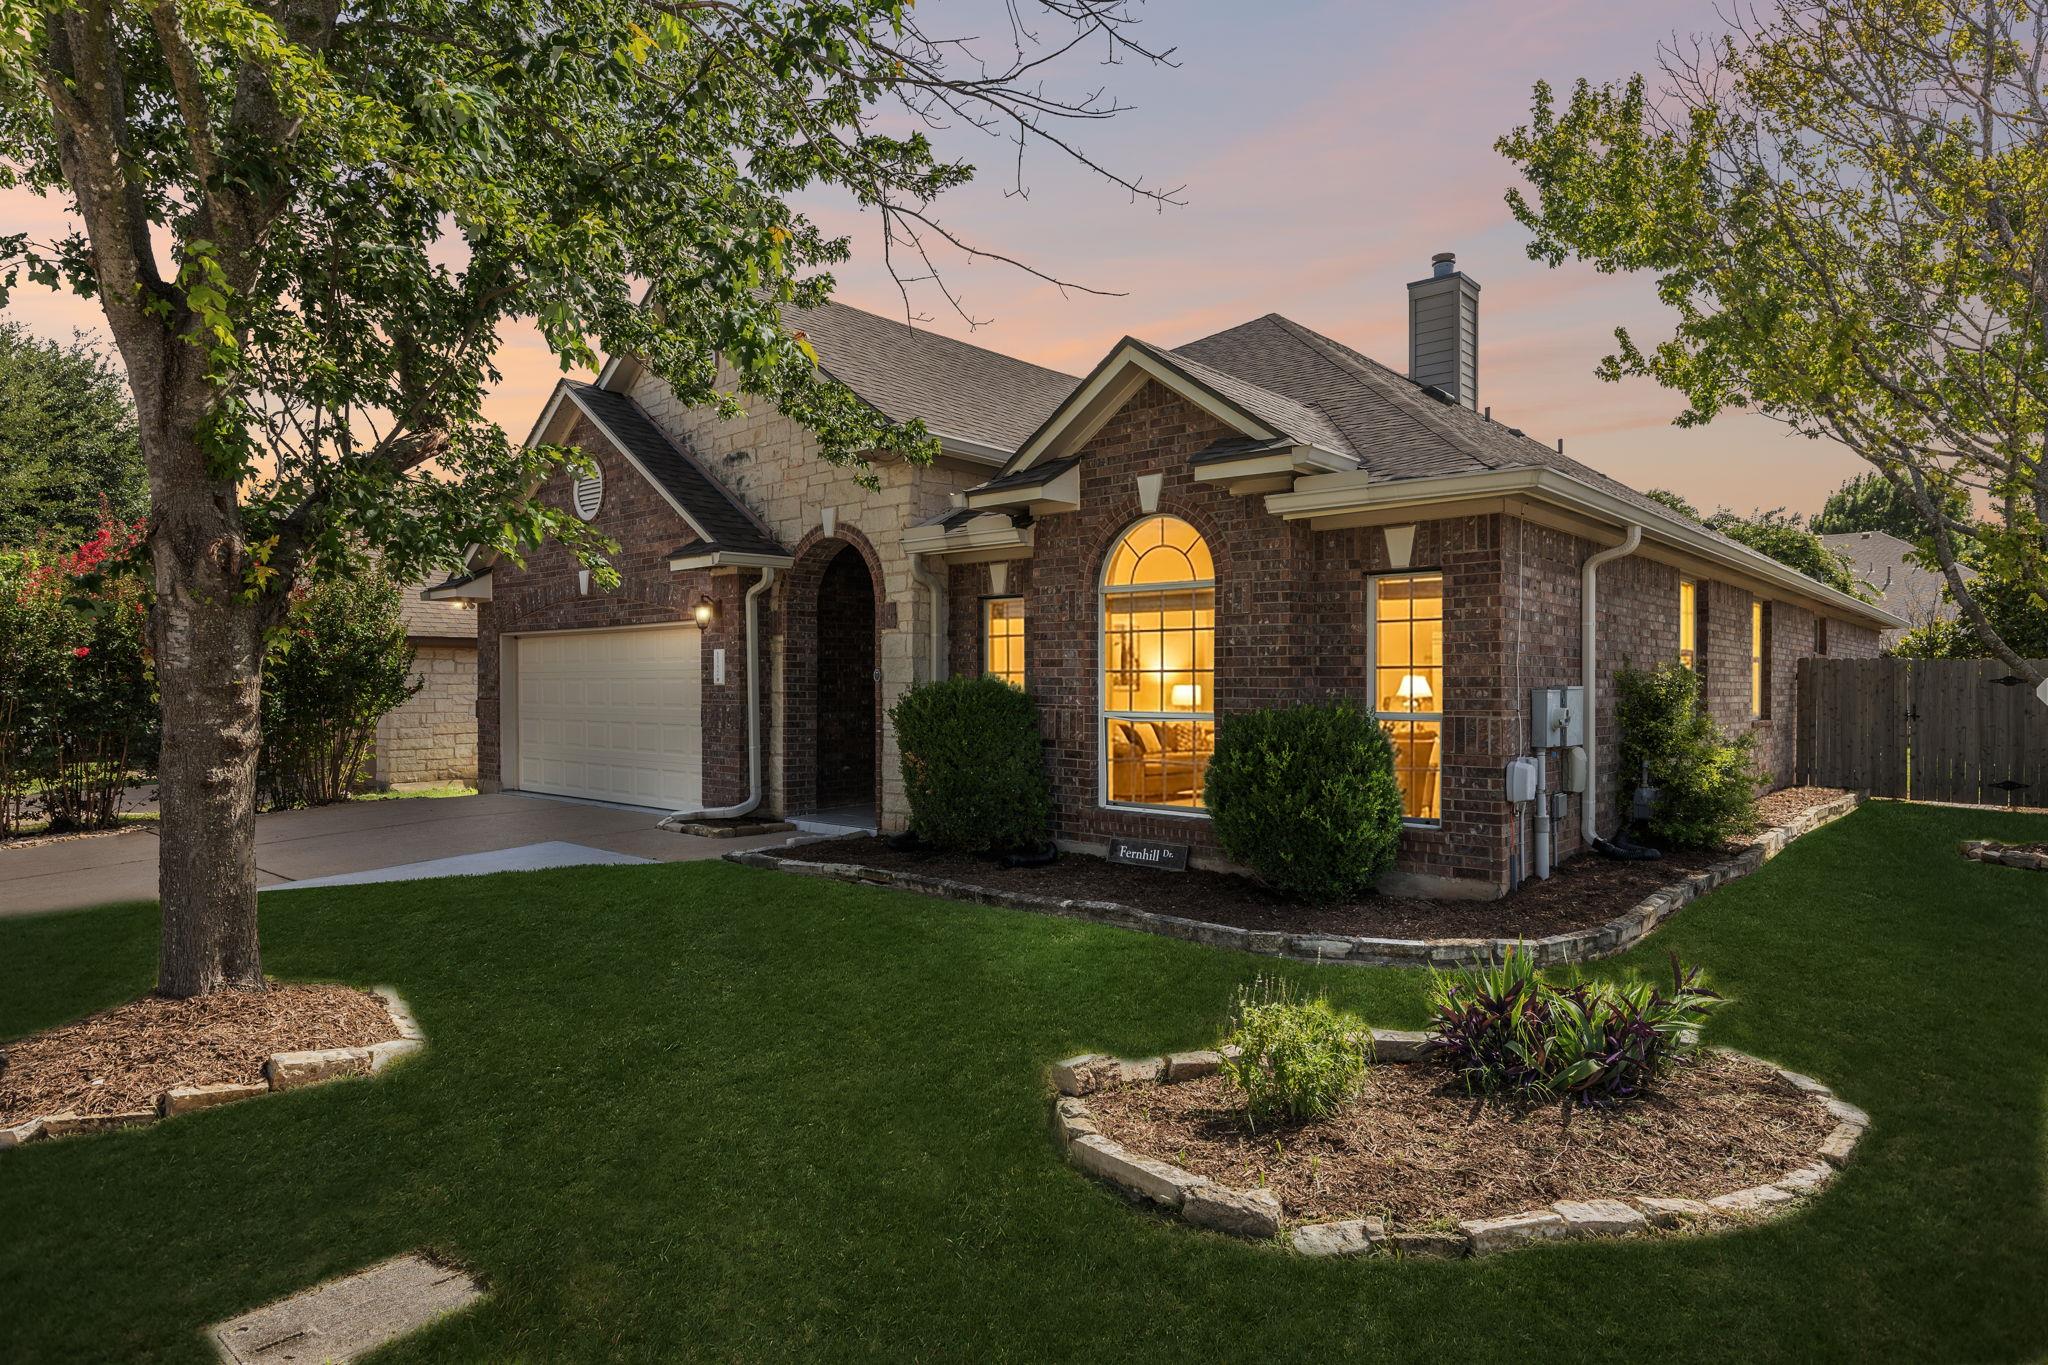
Brick-and-stone home with an attached garage, arched front window, and landscaped lawn at dusk.
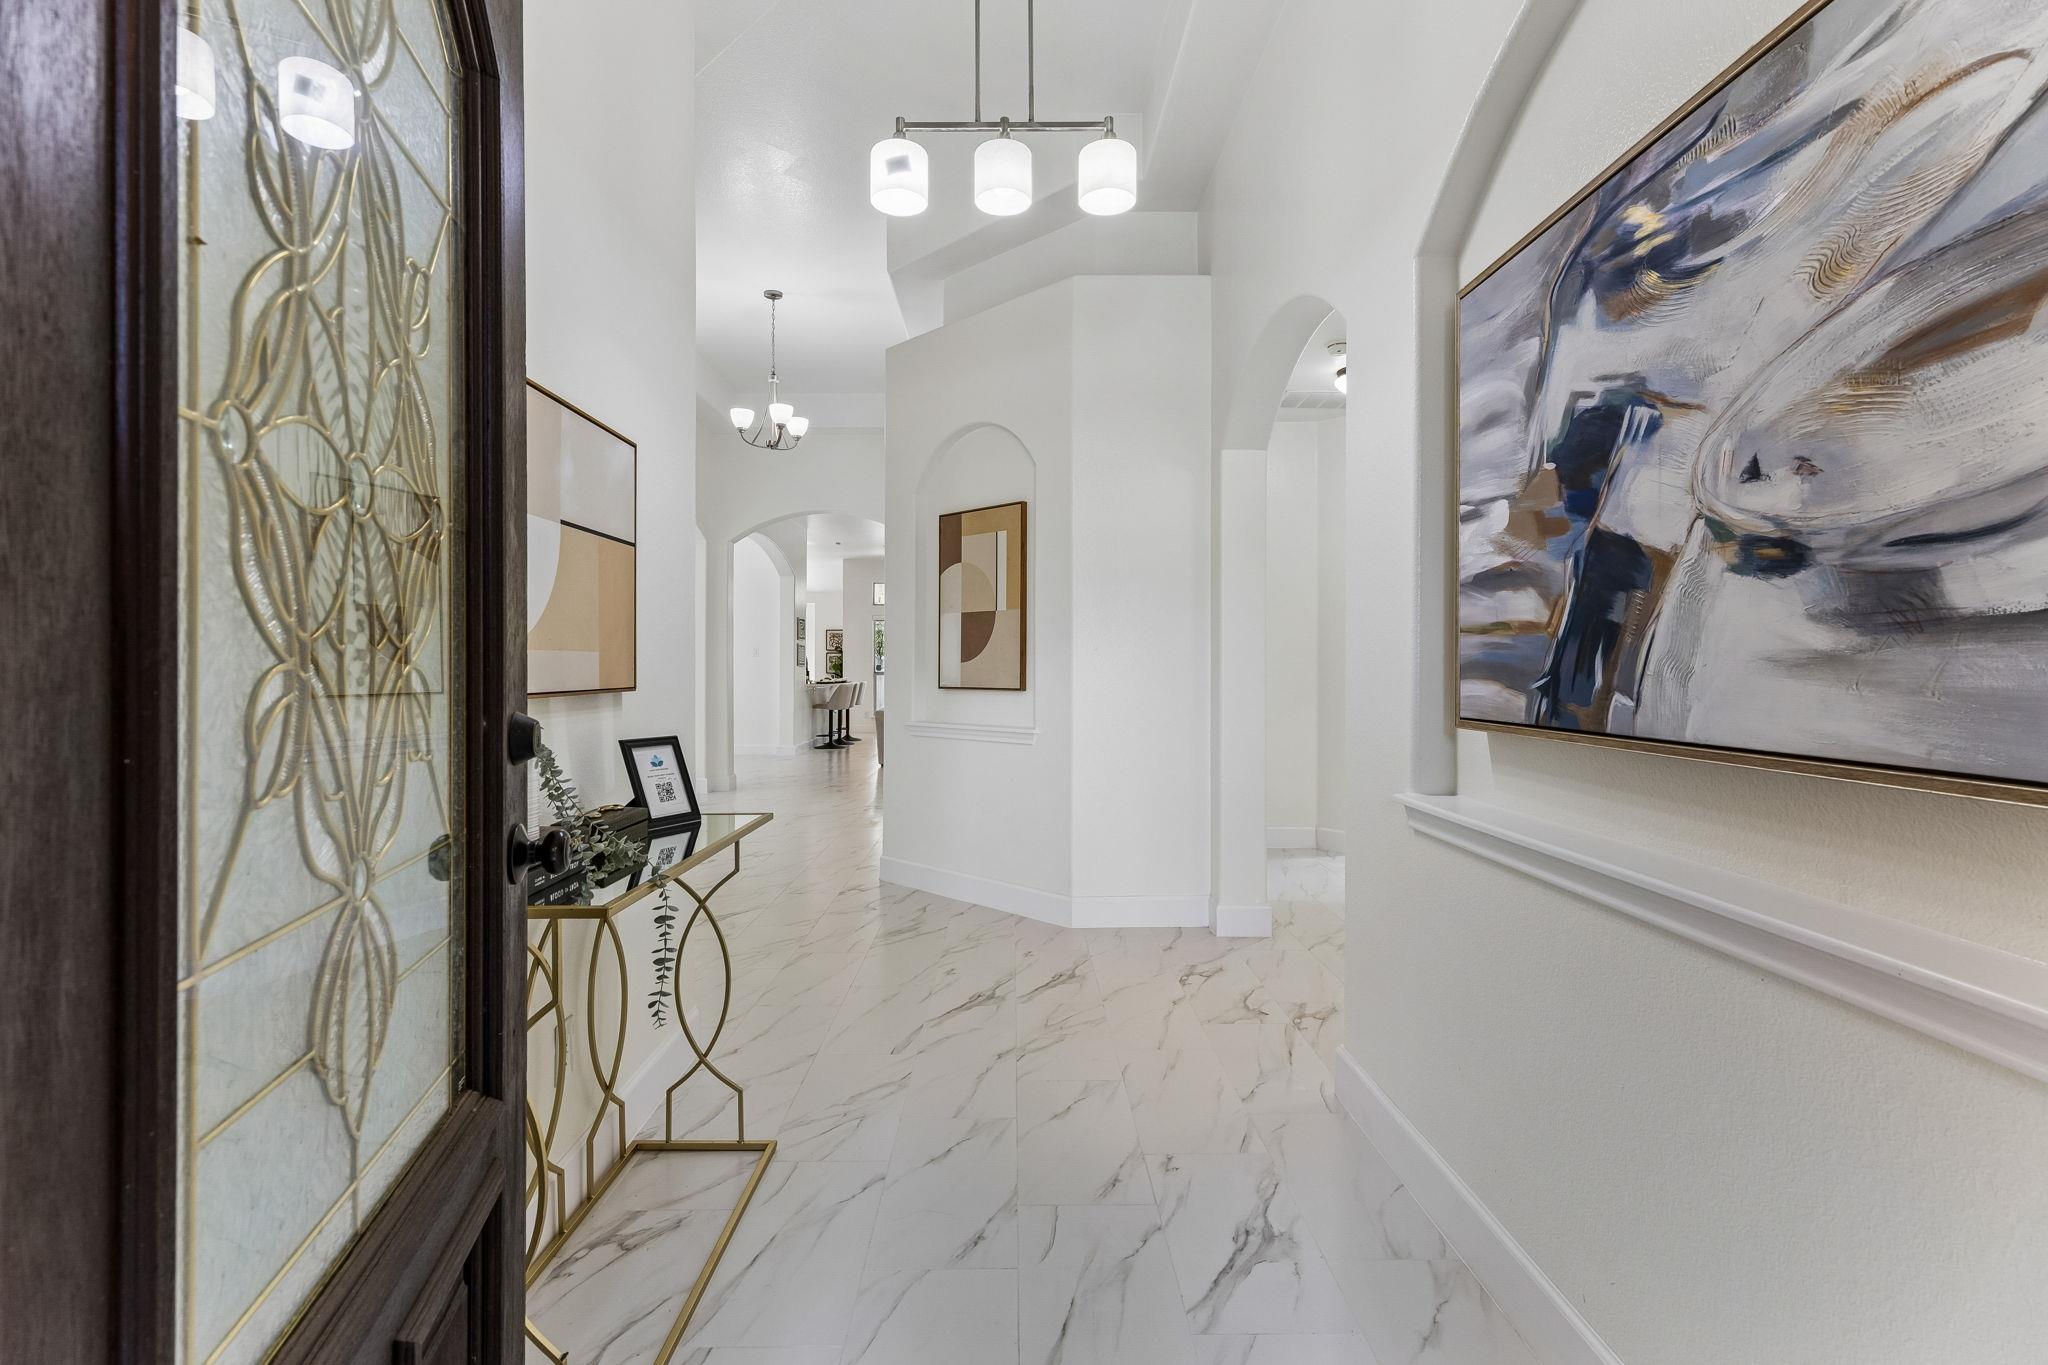
Bright entry foyer with a decorative glass front door, marble-look tile, and a gold console table.
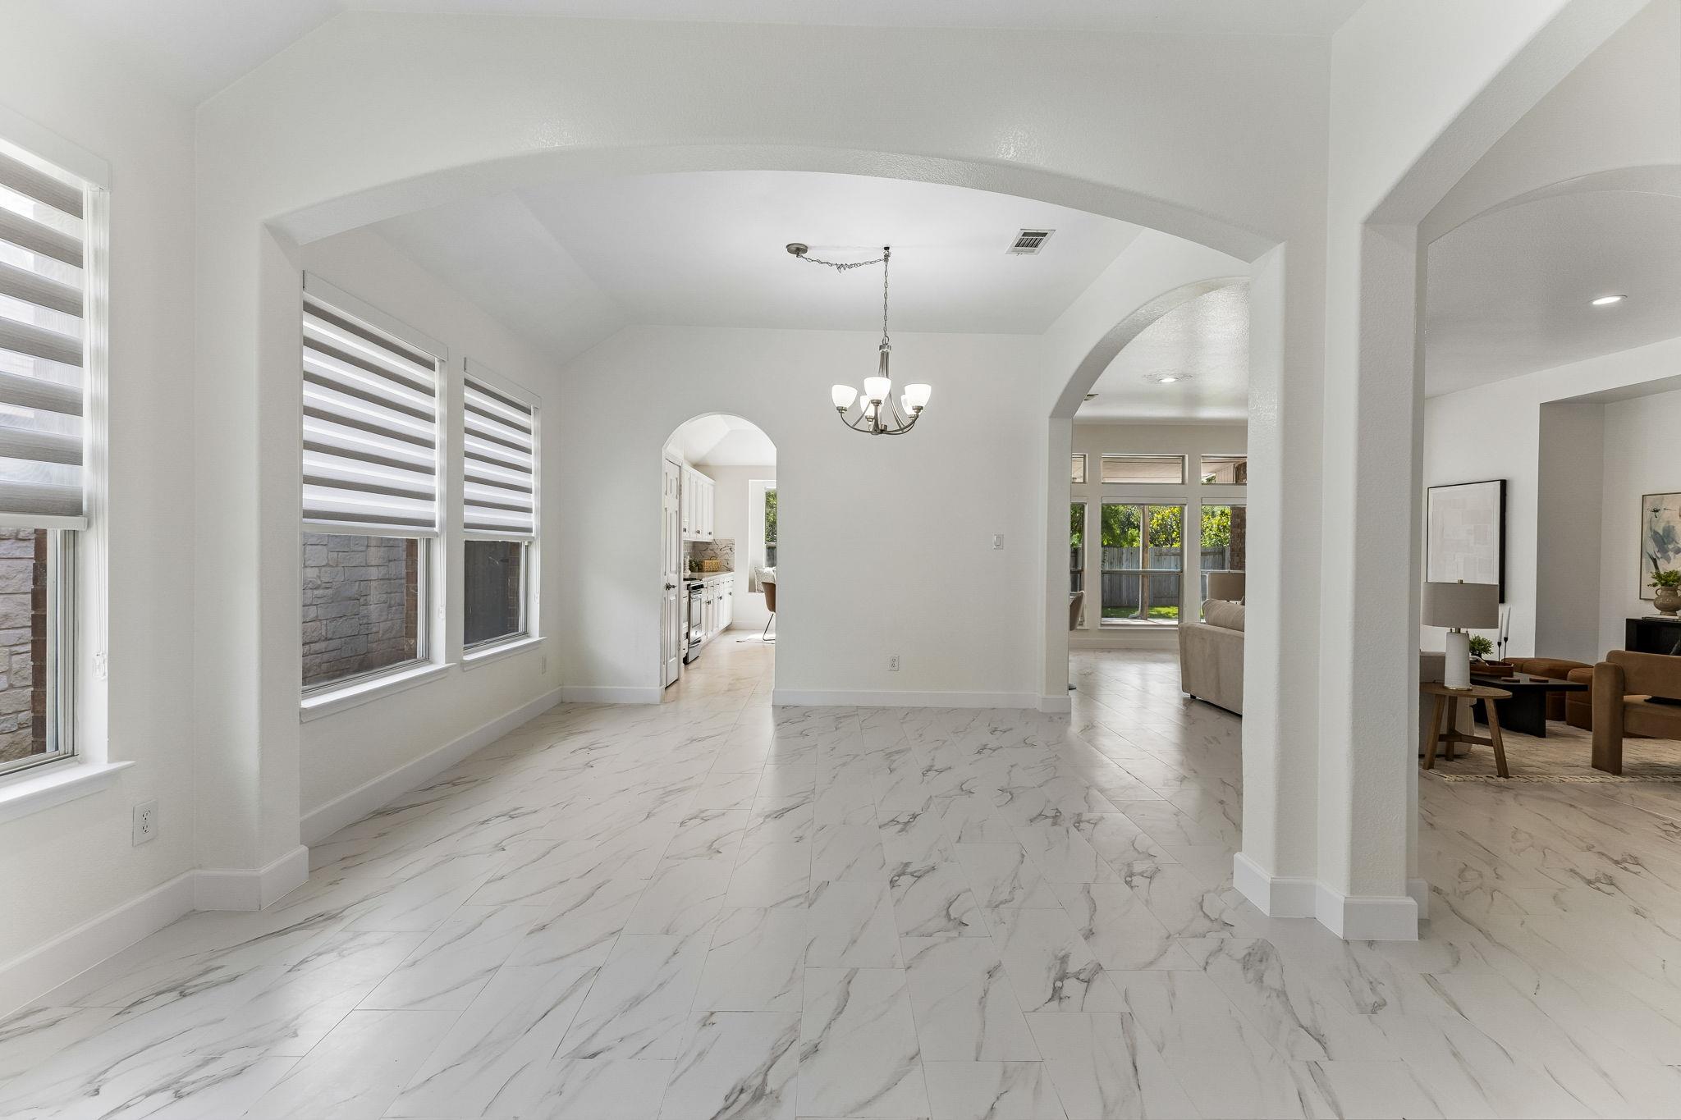
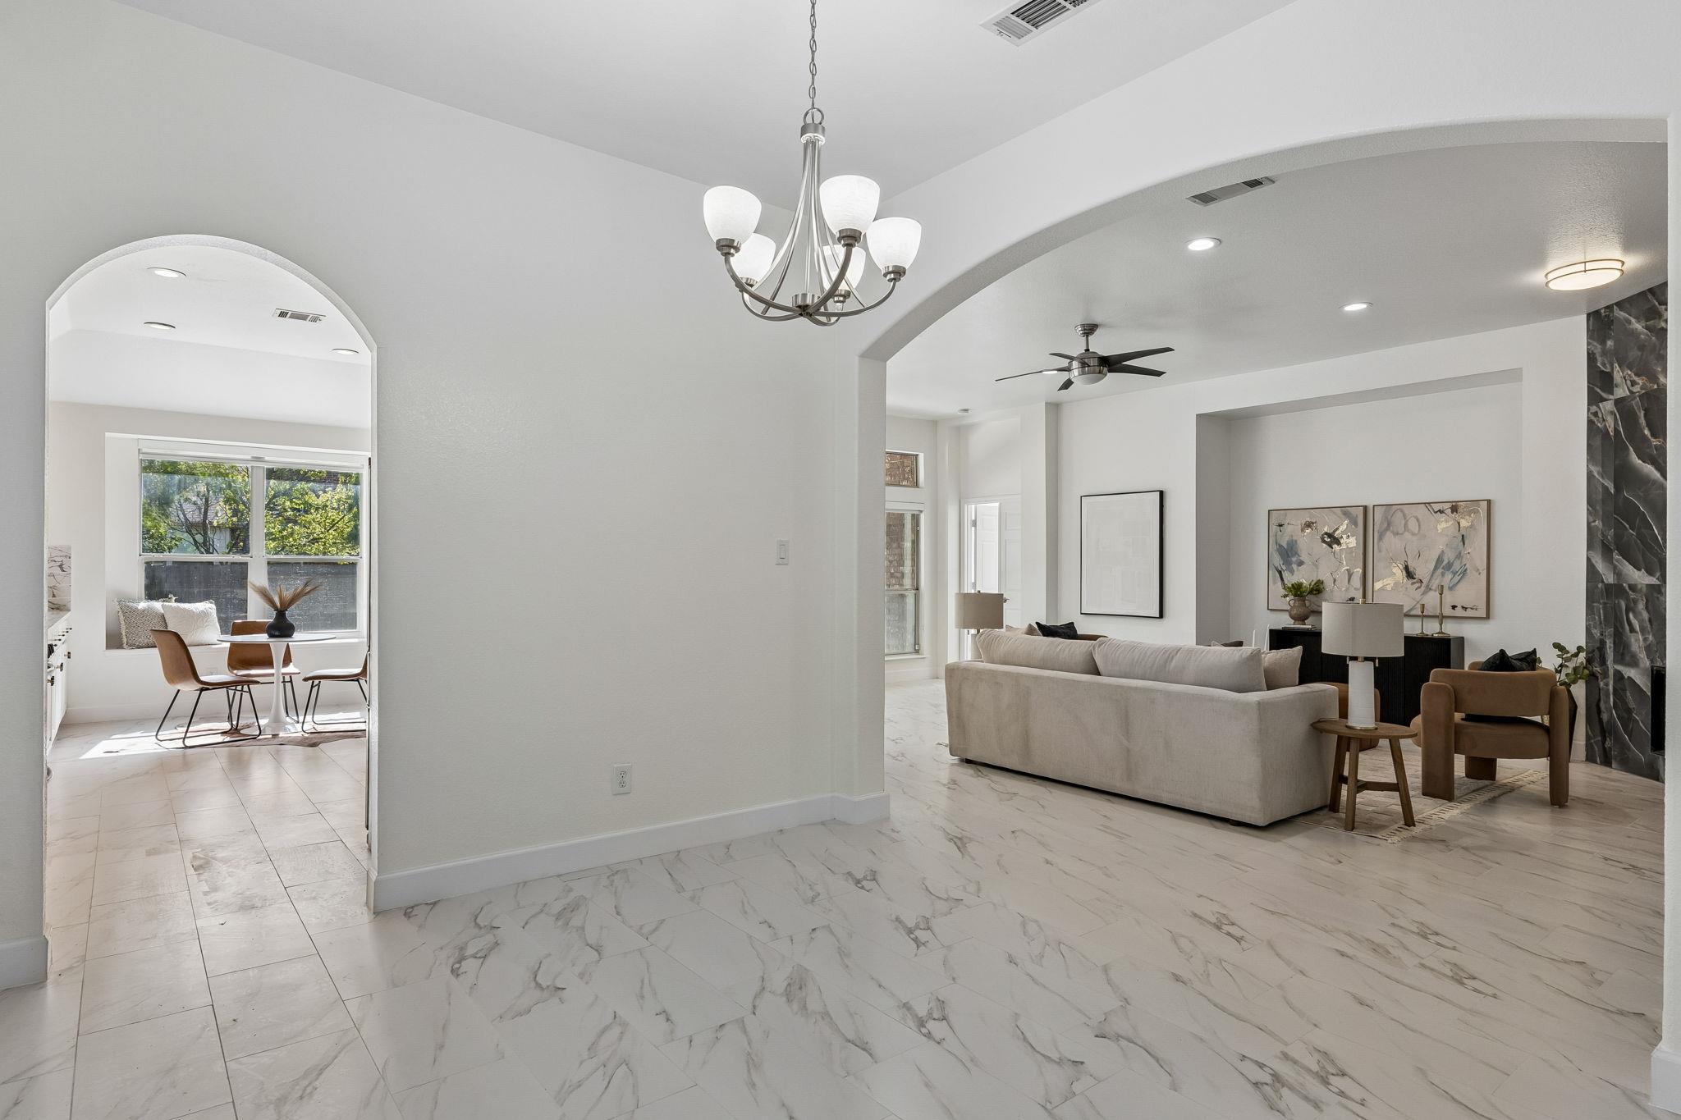
Bright dining area with marble-look tile, striped roller shades, and arched openings to the kitchen and living room.
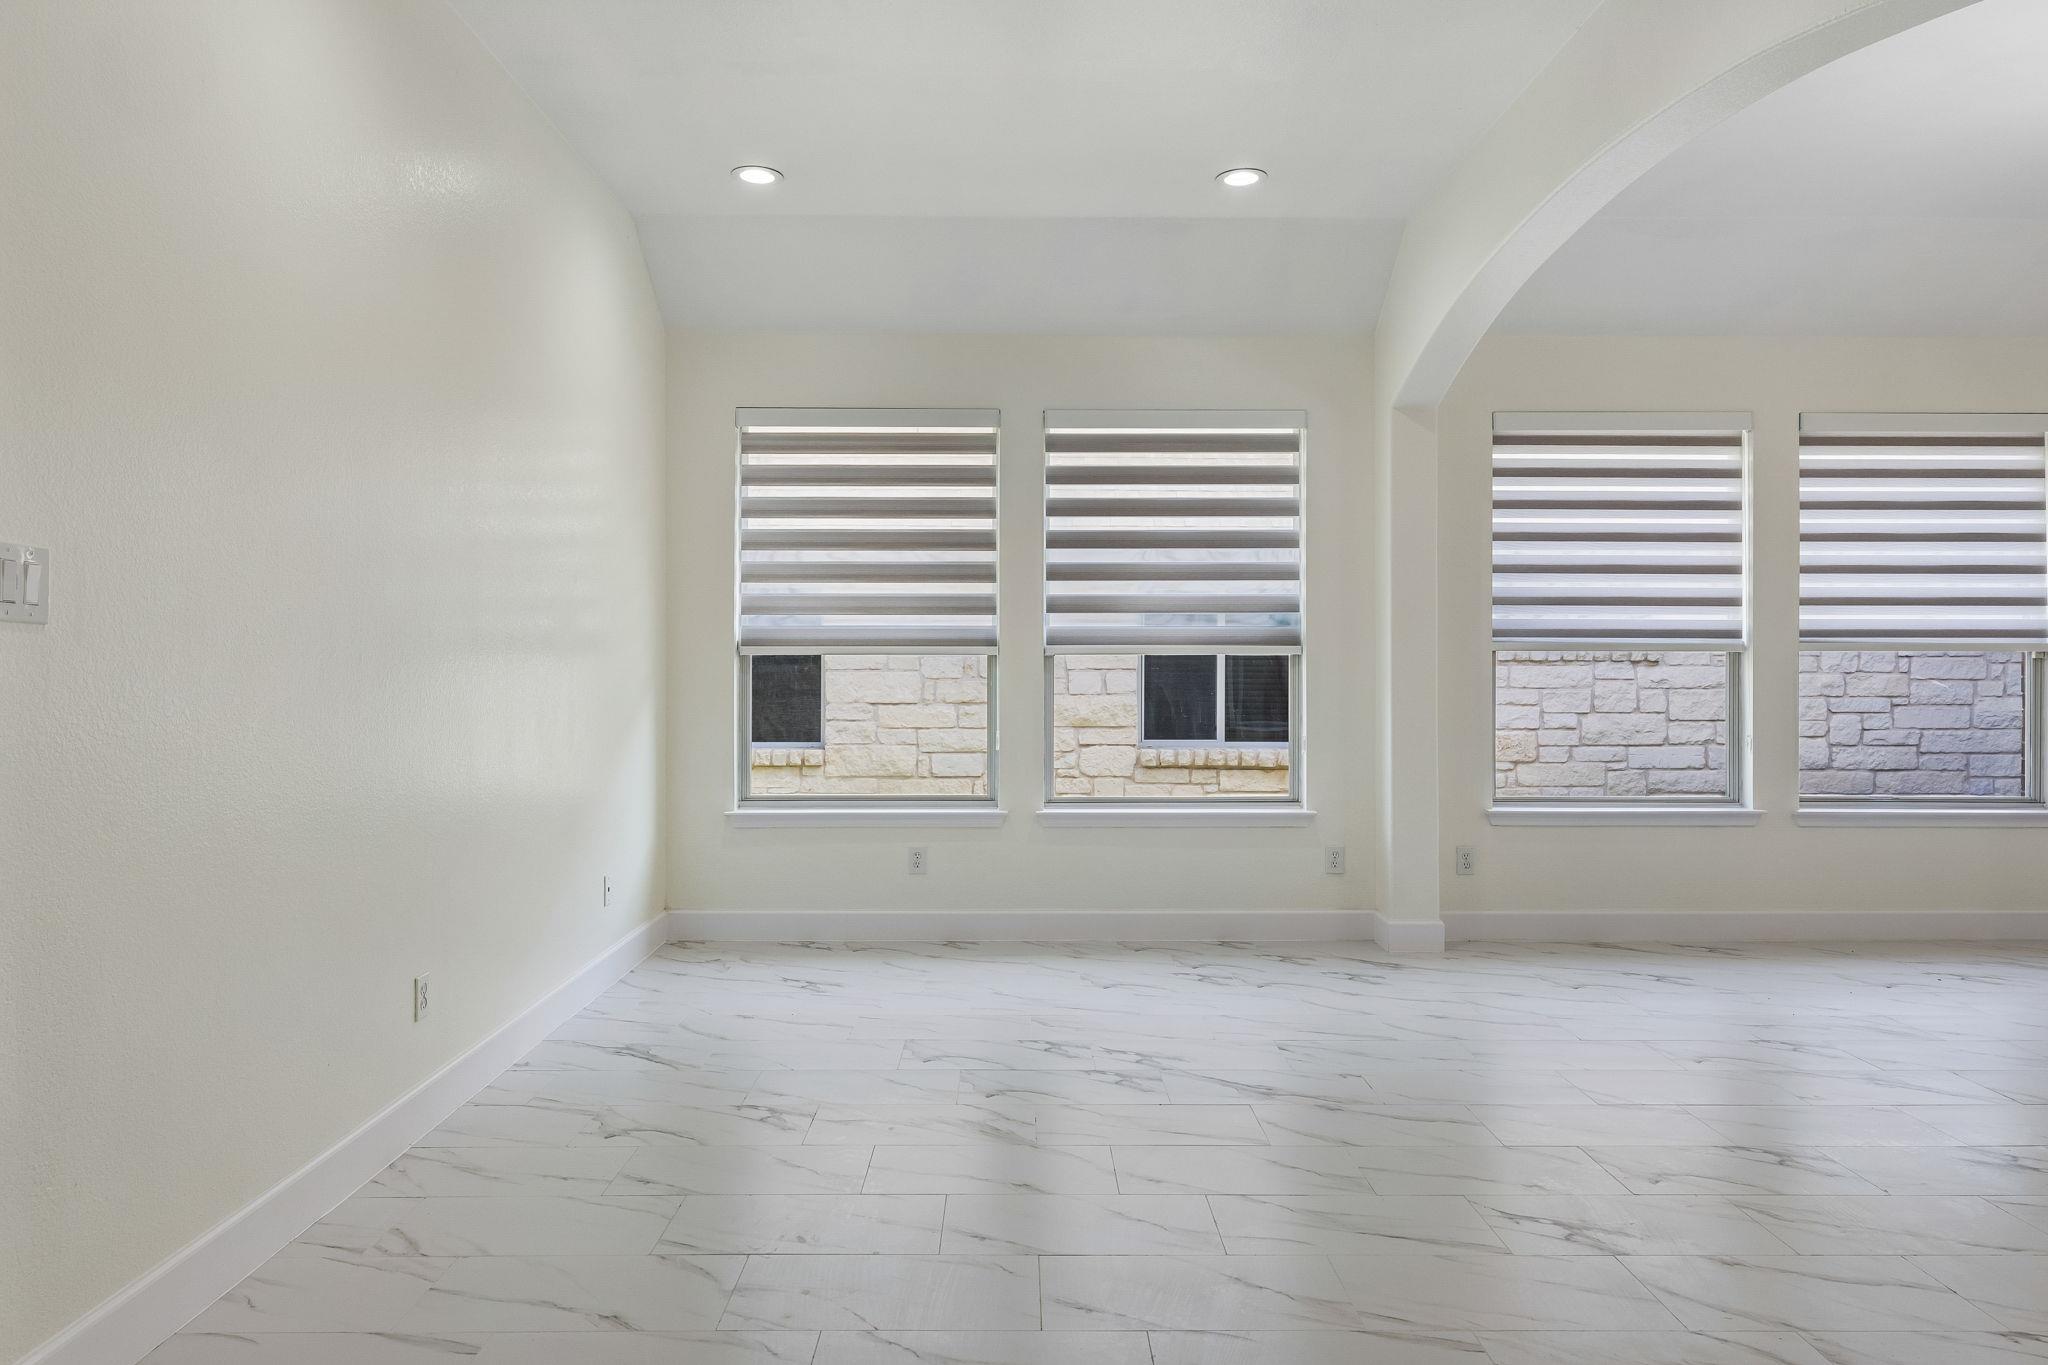
Empty room with marble-look tile floors, four shaded windows, and an arched opening.
Staged living room with an arched opening to a sunny dining nook and marble-look tile floors.
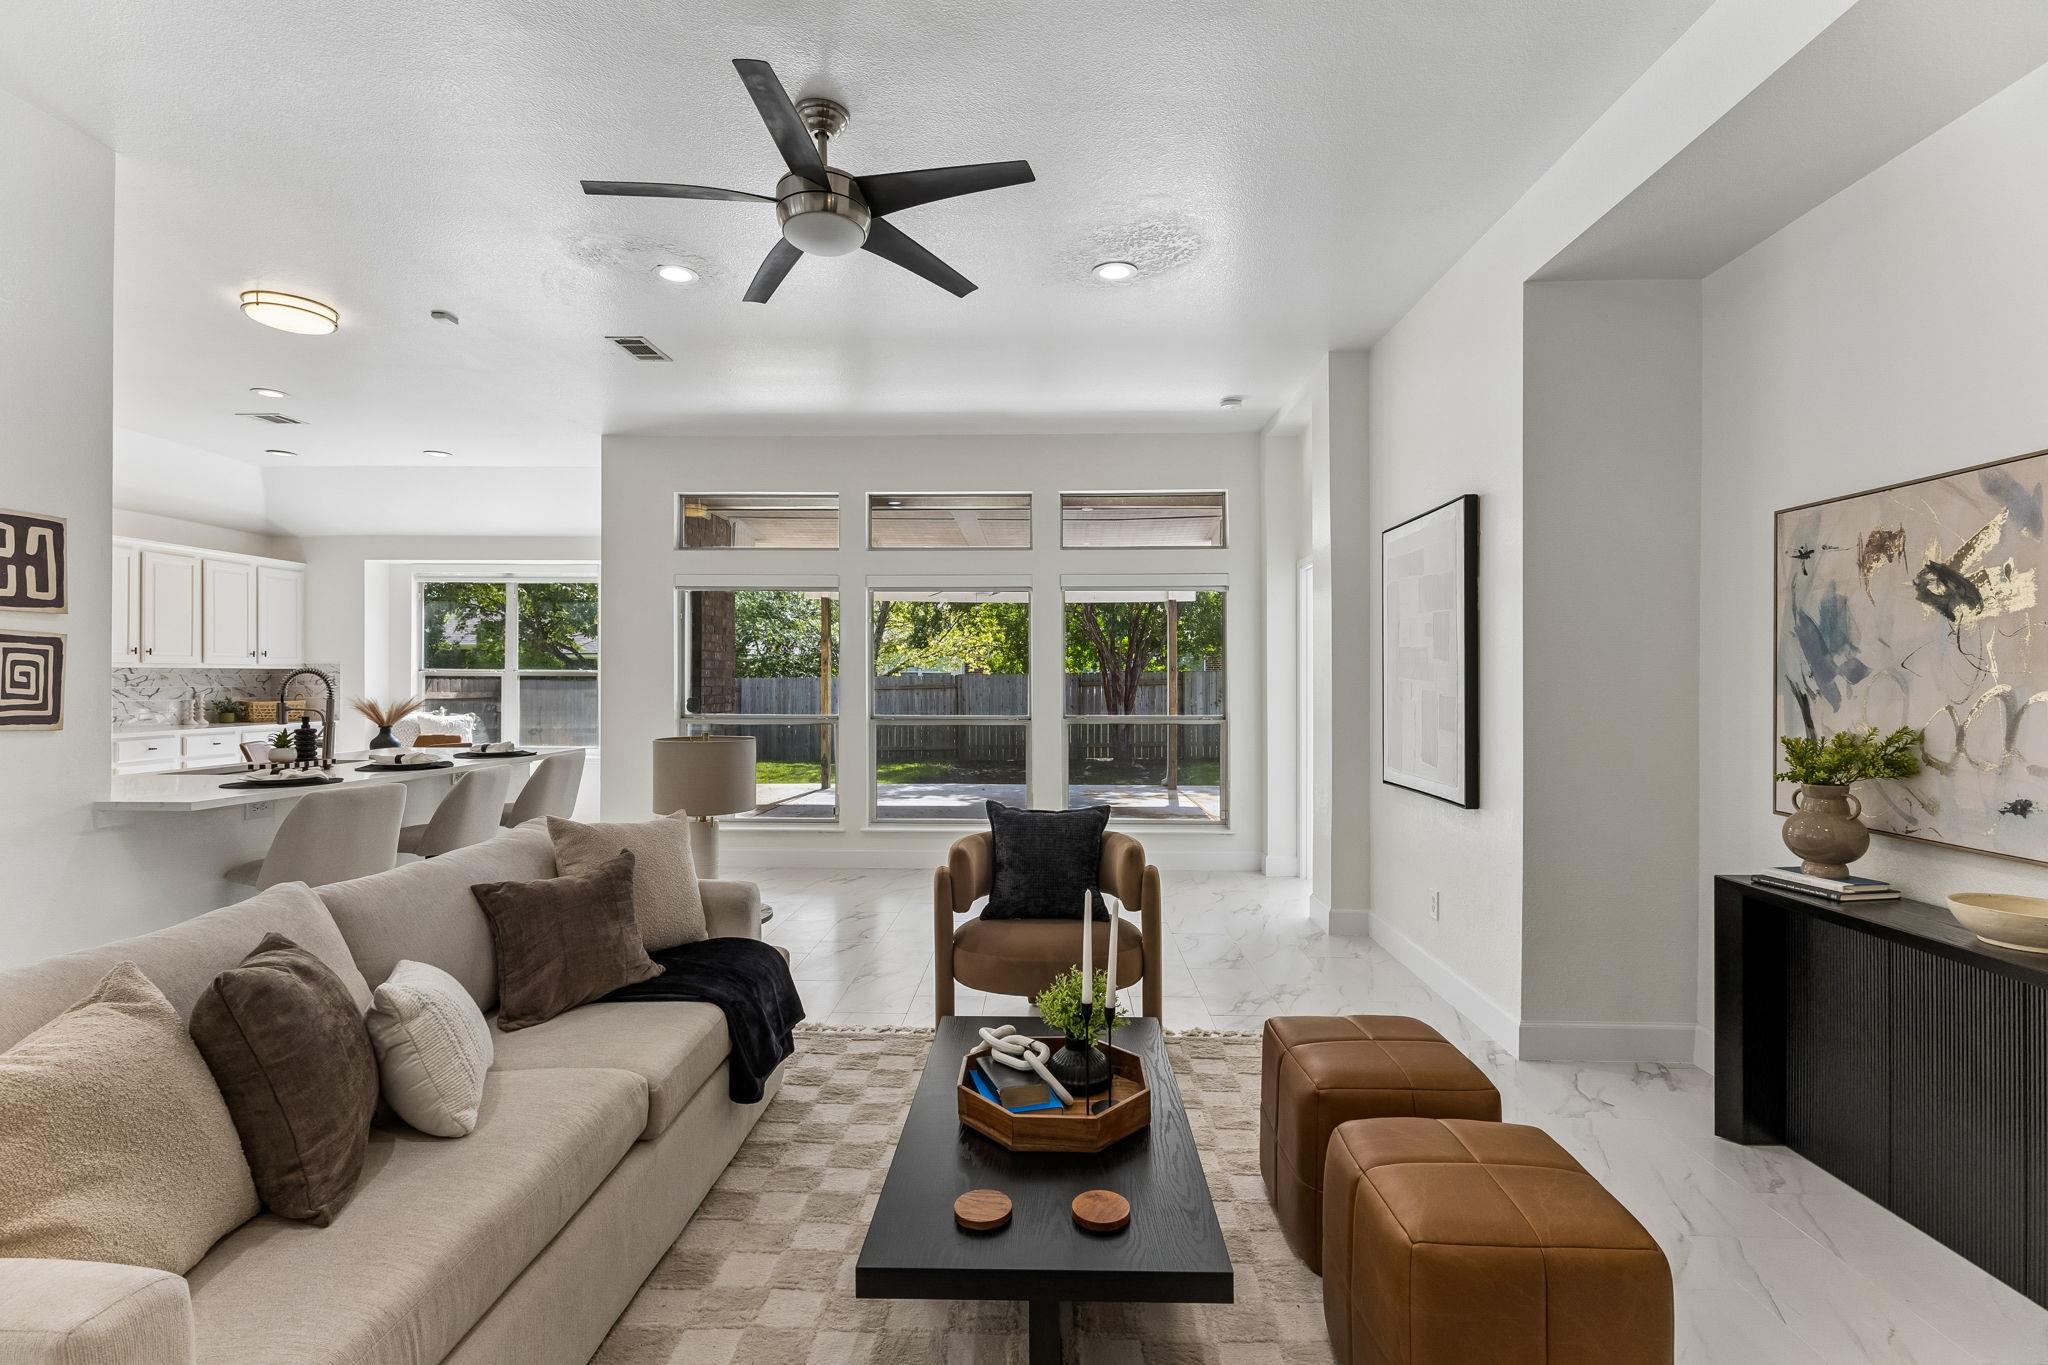
Staged living room with a cream sectional, tall backyard windows, and an open kitchen.
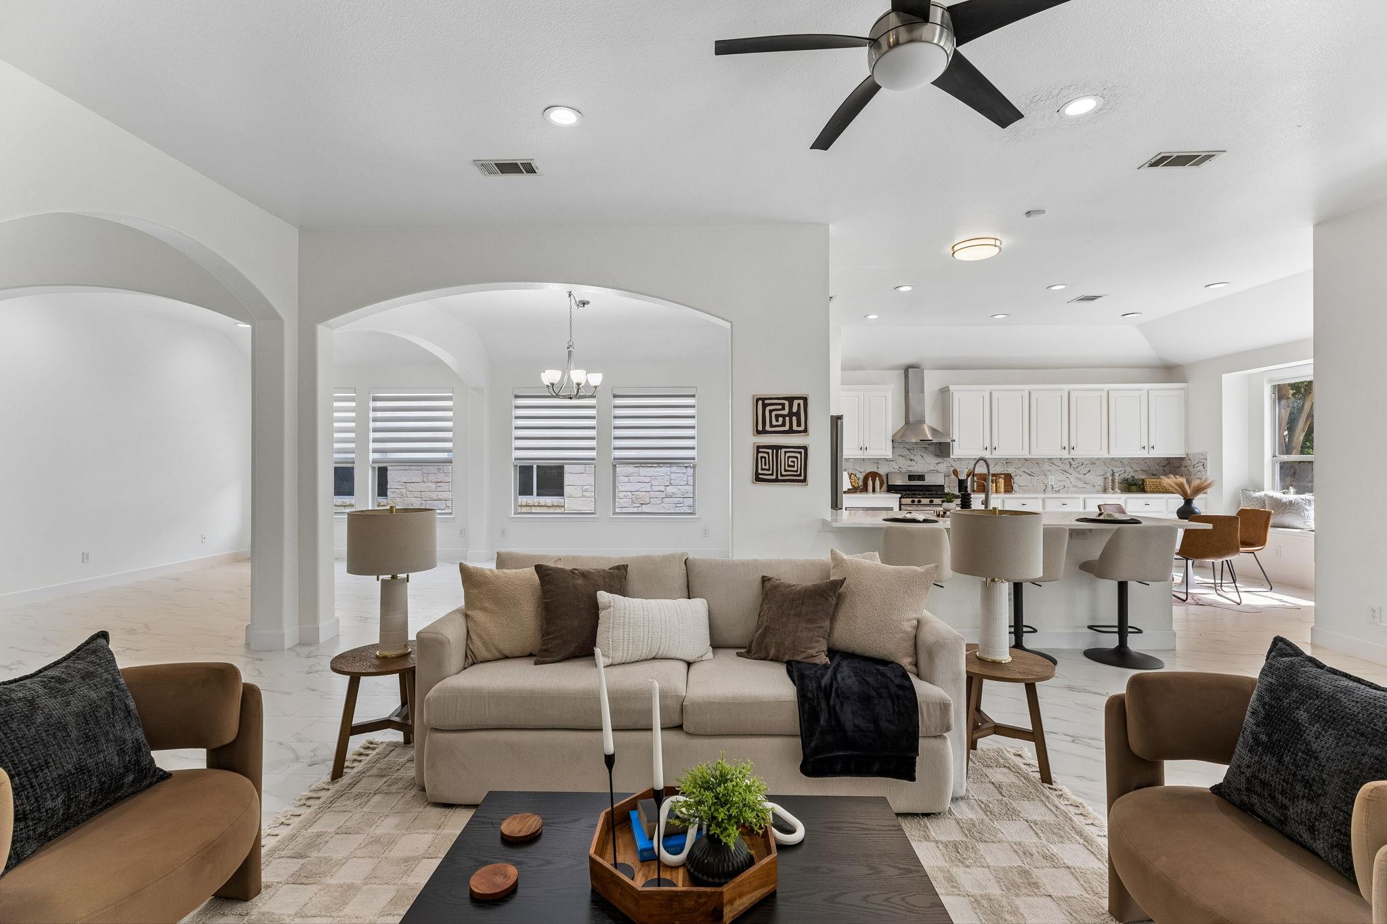
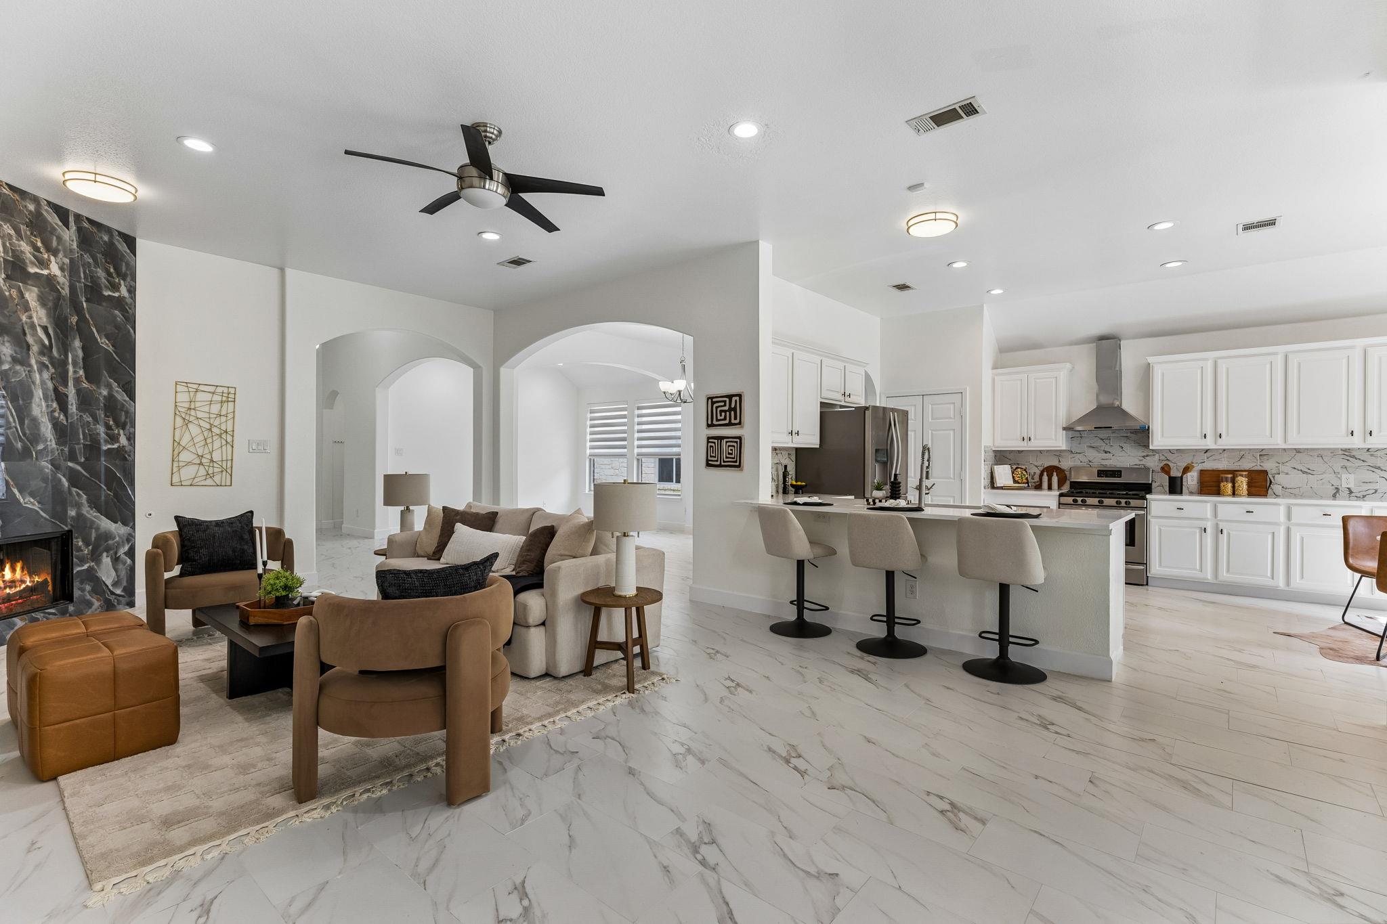
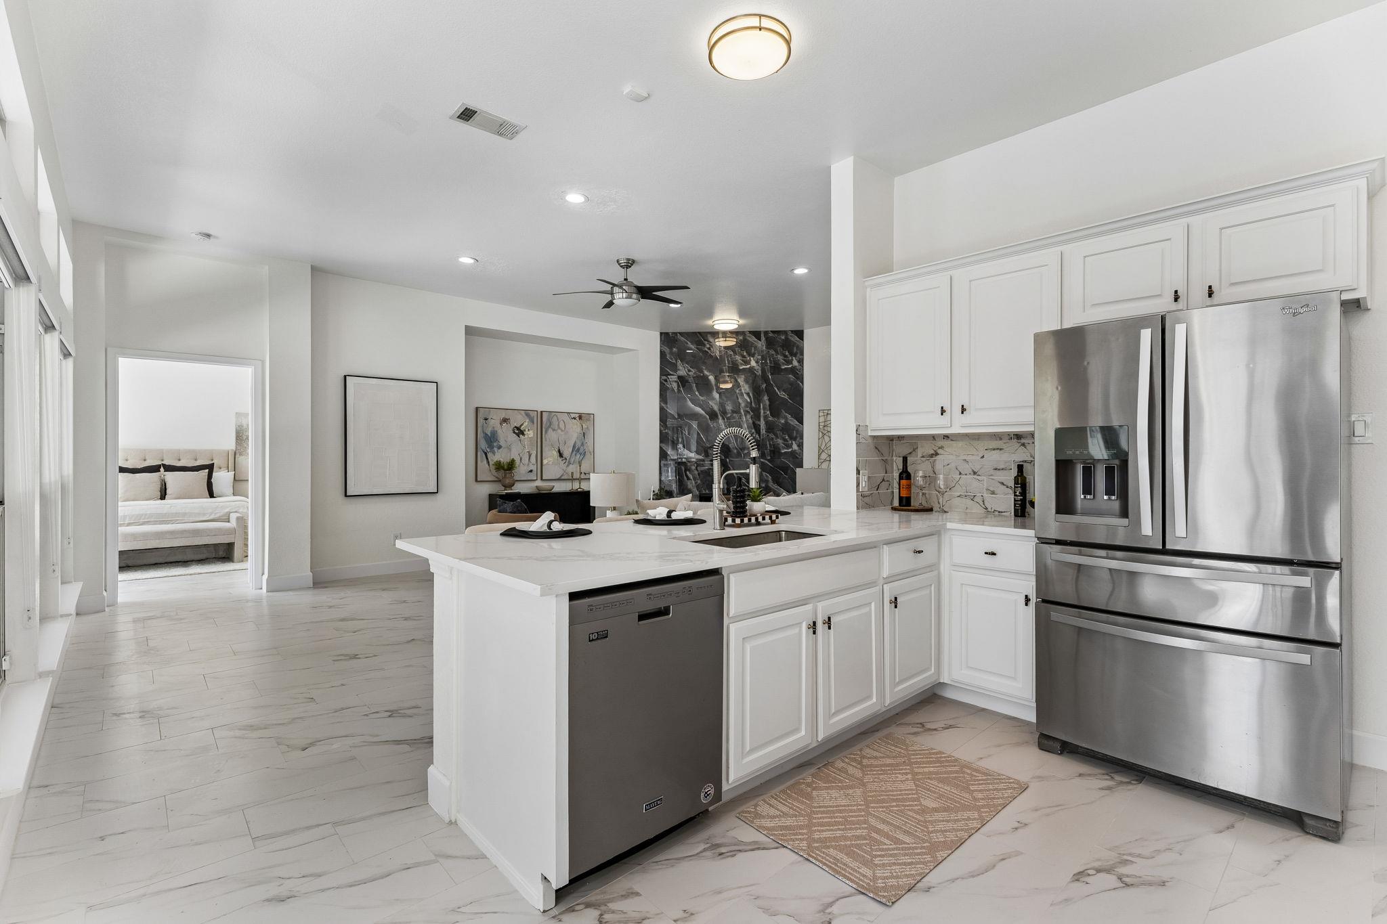
Staged open-plan living room and kitchen with arched openings, white cabinetry, and a central island.
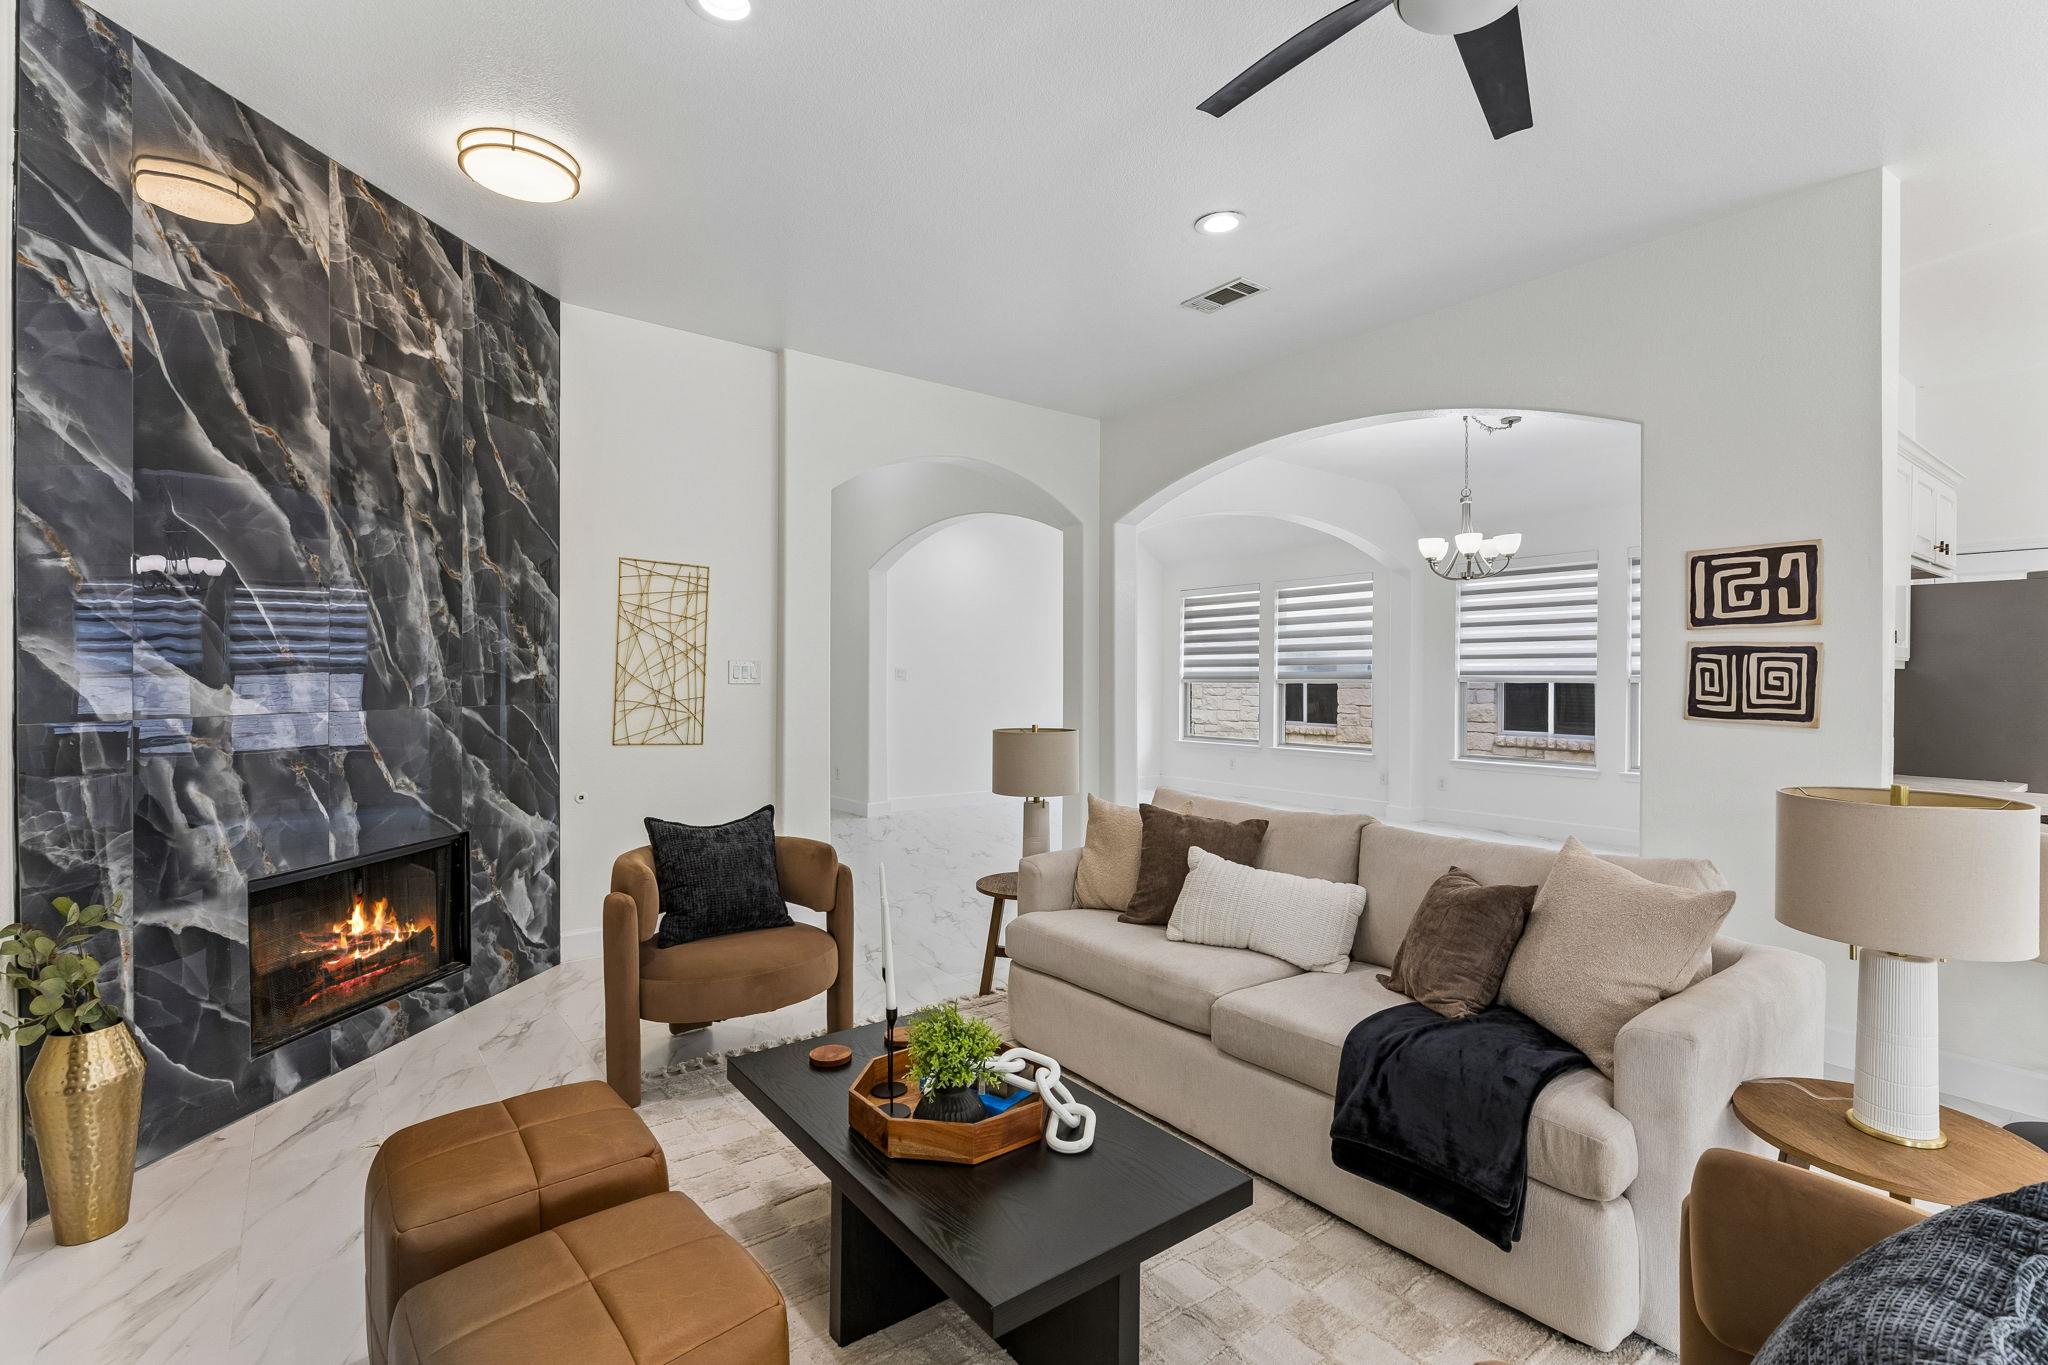
Staged living room with a dramatic dark marble fireplace wall and neutral seating.
Open-plan living room and kitchen with a marble fireplace, island, and neutral furnishings.
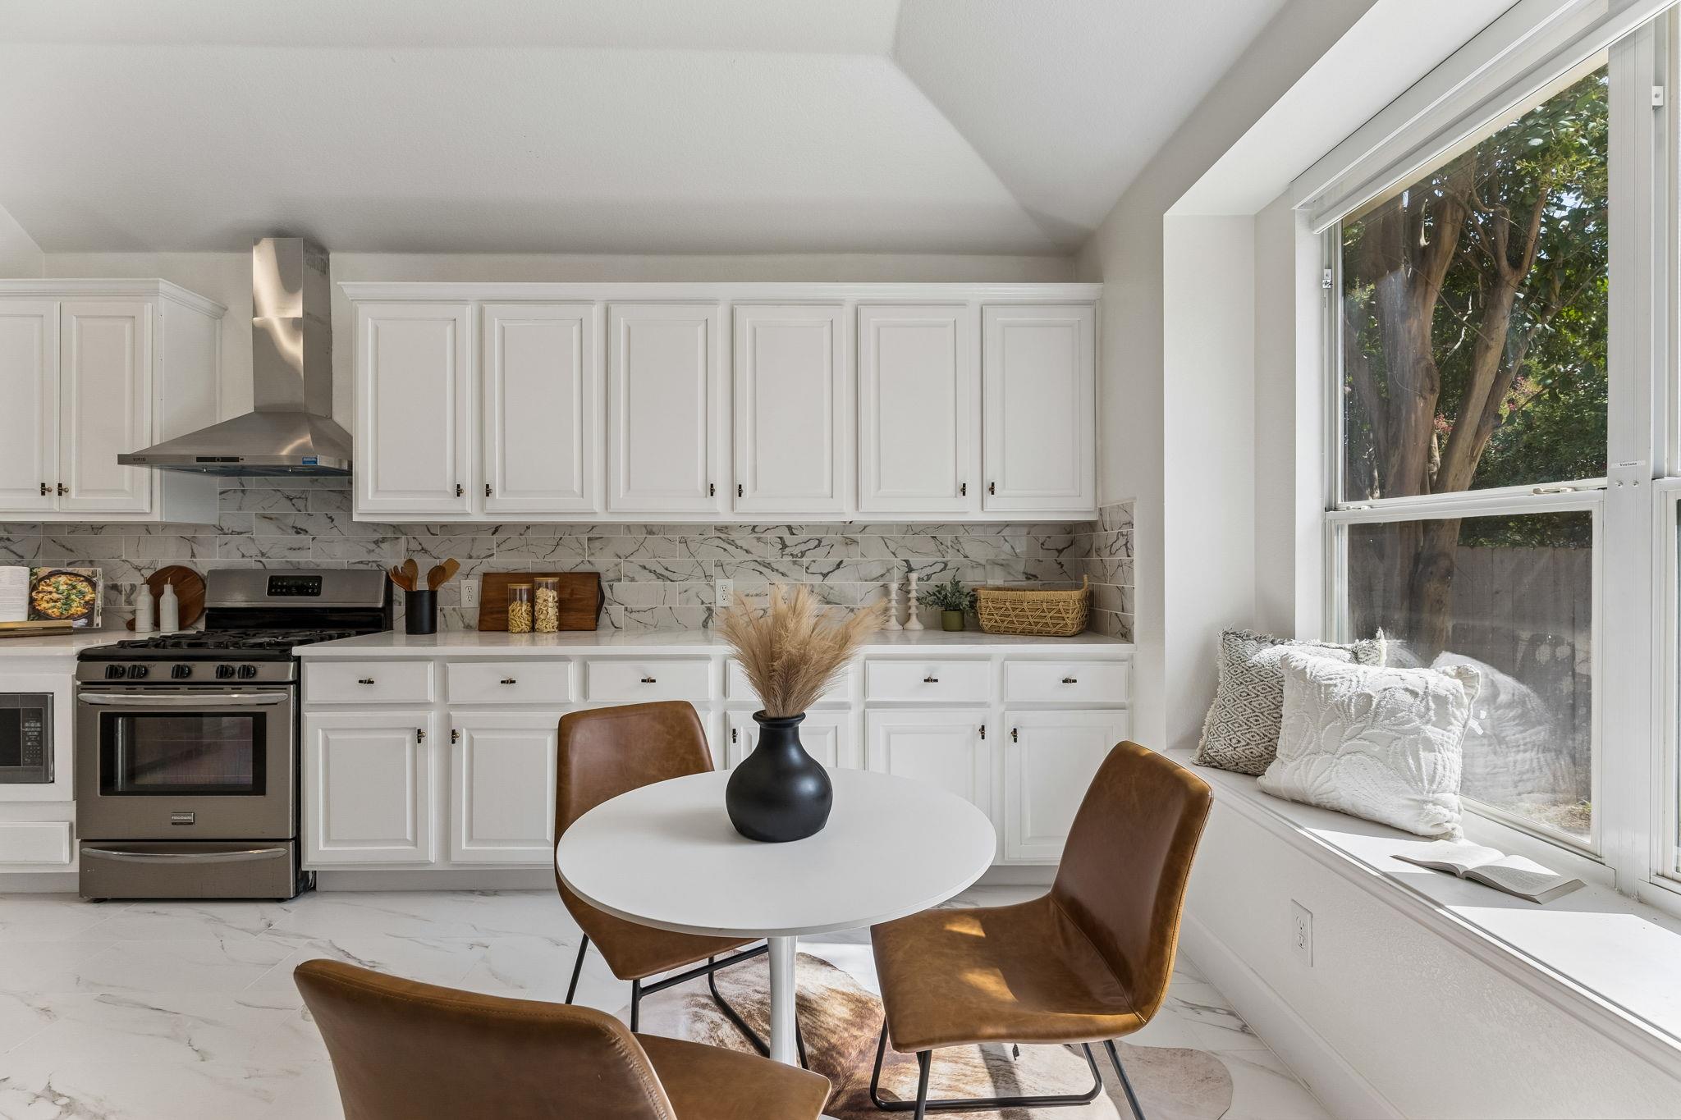
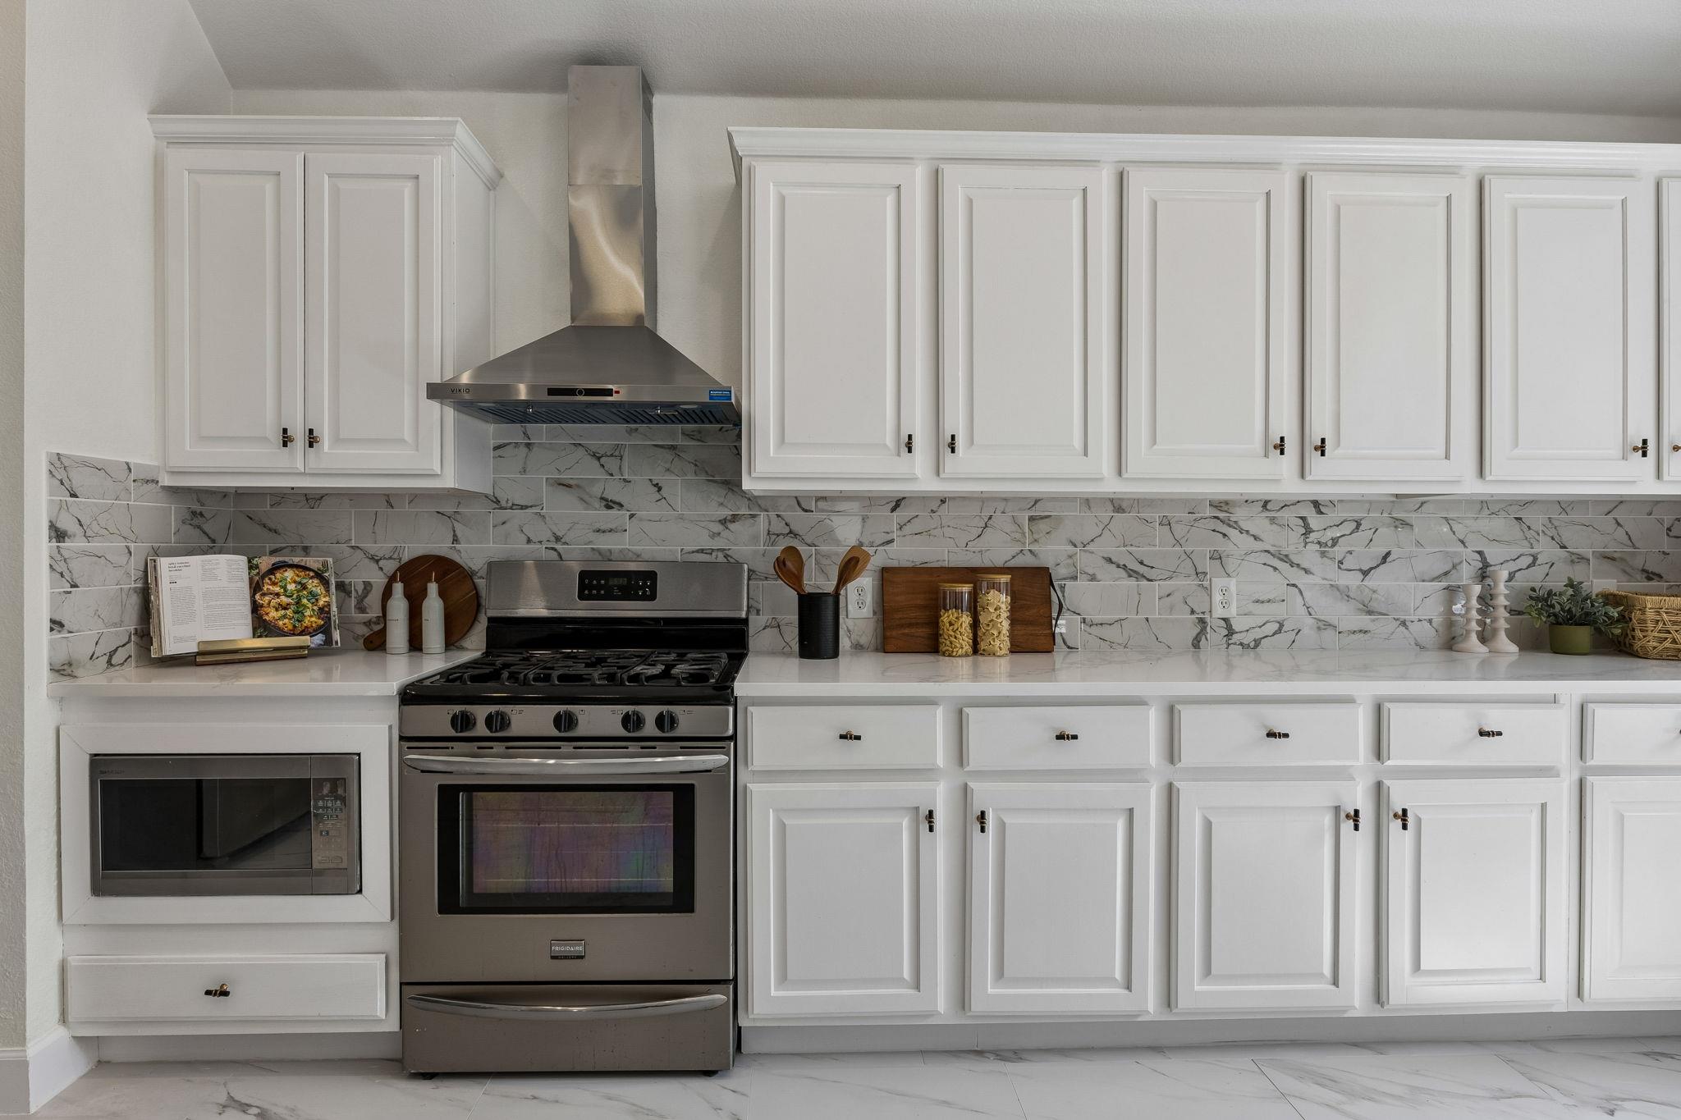
Bright white kitchen with marble-look backsplash, stainless range, and a window-seat dining nook.
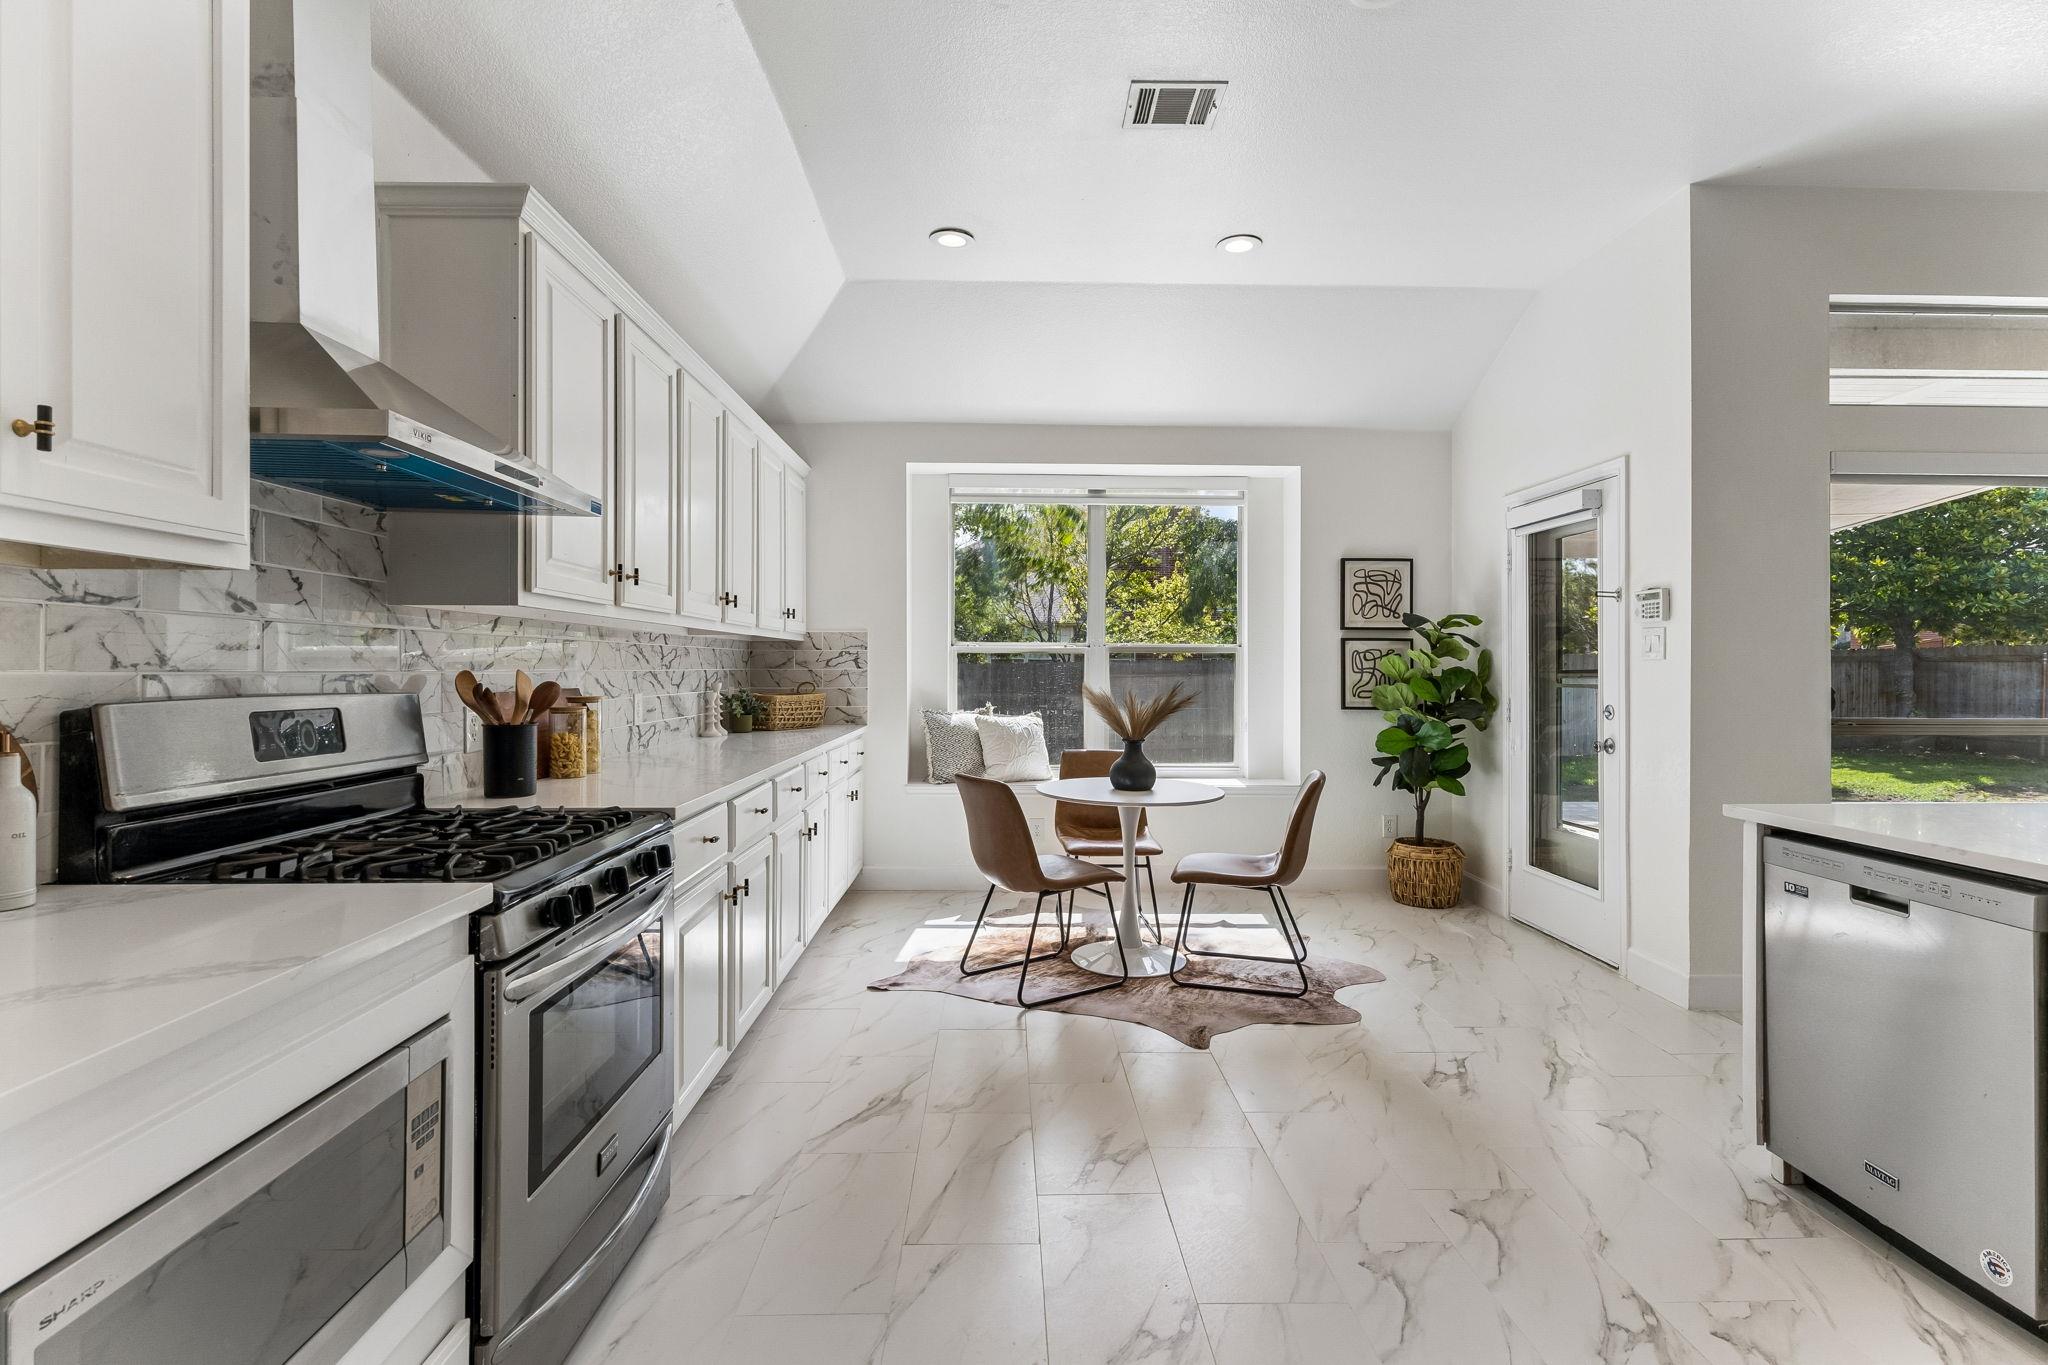
Bright white kitchen with a gas range, marble-look surfaces, and a window-side breakfast nook.
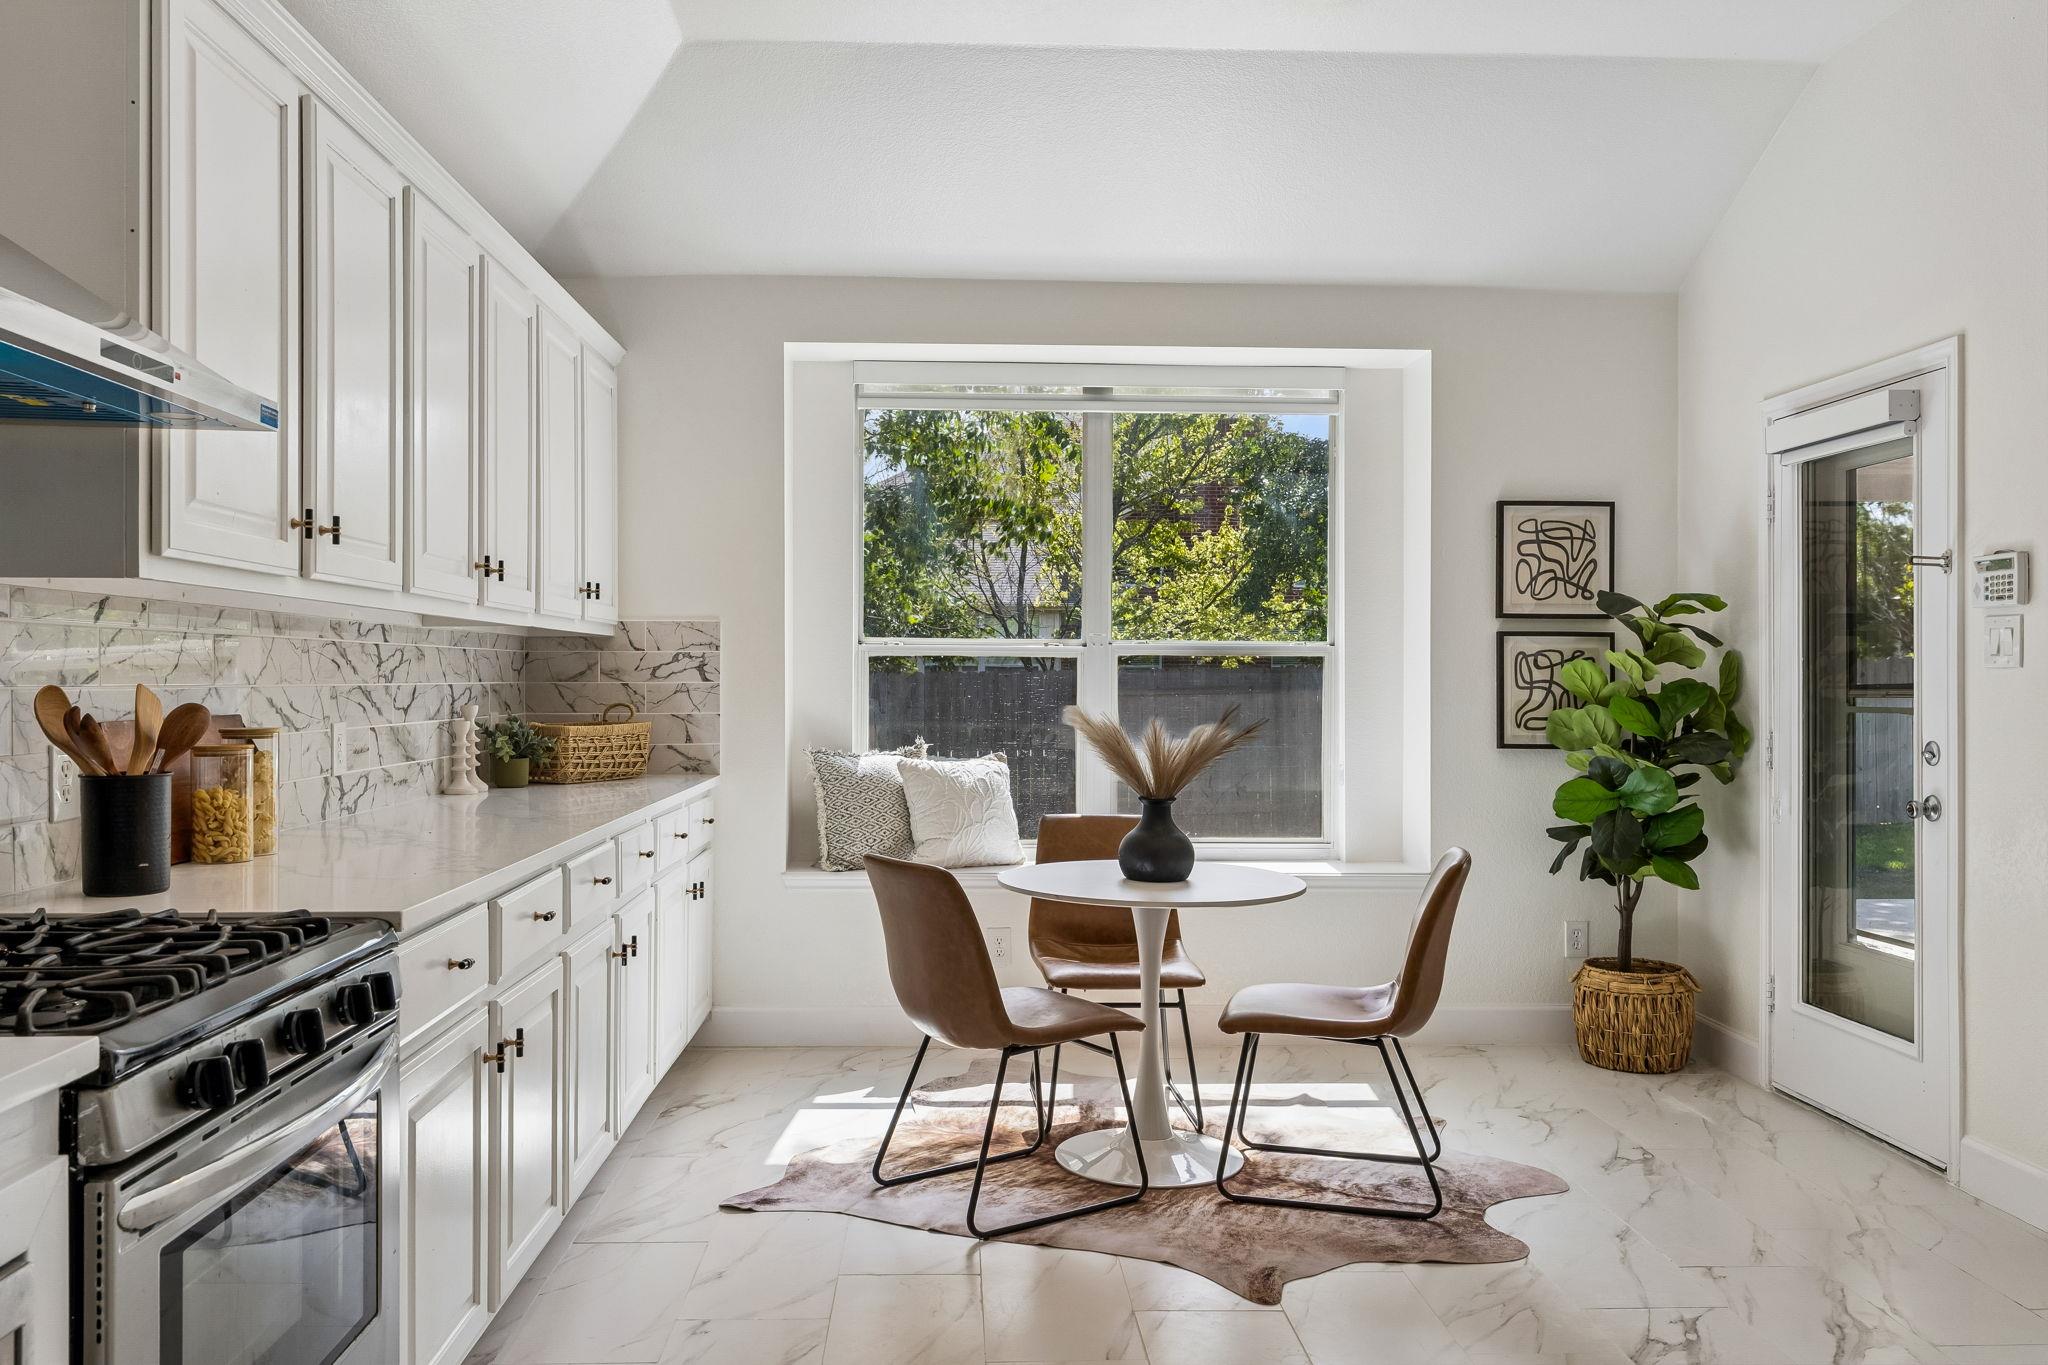
Bright white kitchen with marble-look finishes, stainless gas range, and a small breakfast nook.
Kitchen with white cabinets, marble-patterned backsplash, and stainless steel range beneath a chimney hood.
Bright kitchen with a large marble island, white cabinetry, stainless appliances, and a black marble accent wall.
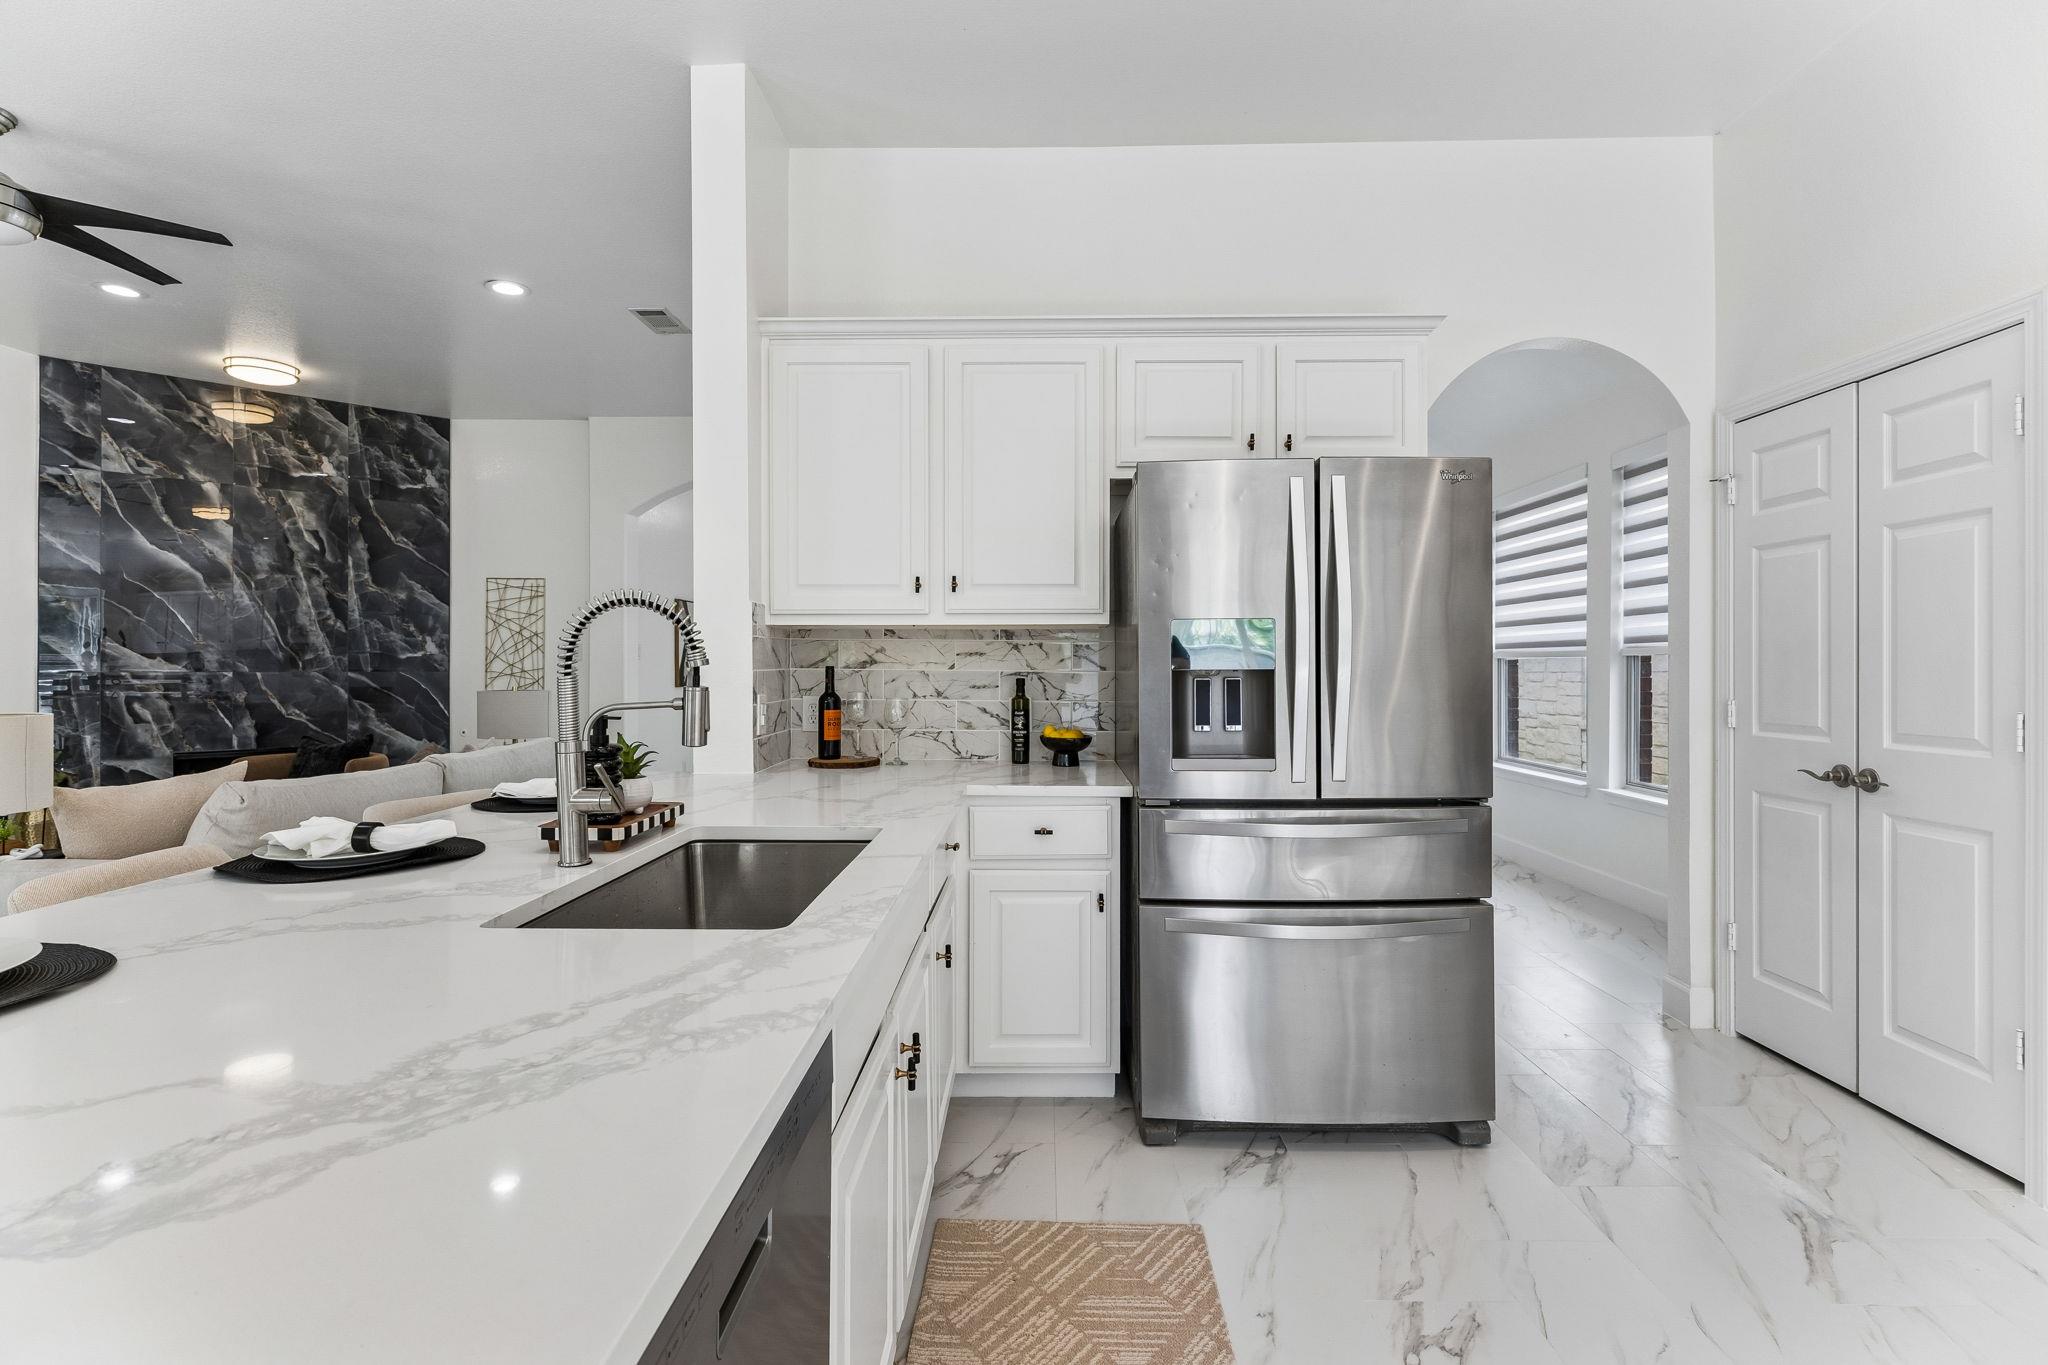
Bright kitchen with white marble counters, stainless steel appliances, and an island sink.
Staged bedroom with a tufted bed, marble-look tile floor, and bright window.
Staged bedroom with a tufted upholstered bed, tray ceiling, and marble-look flooring.
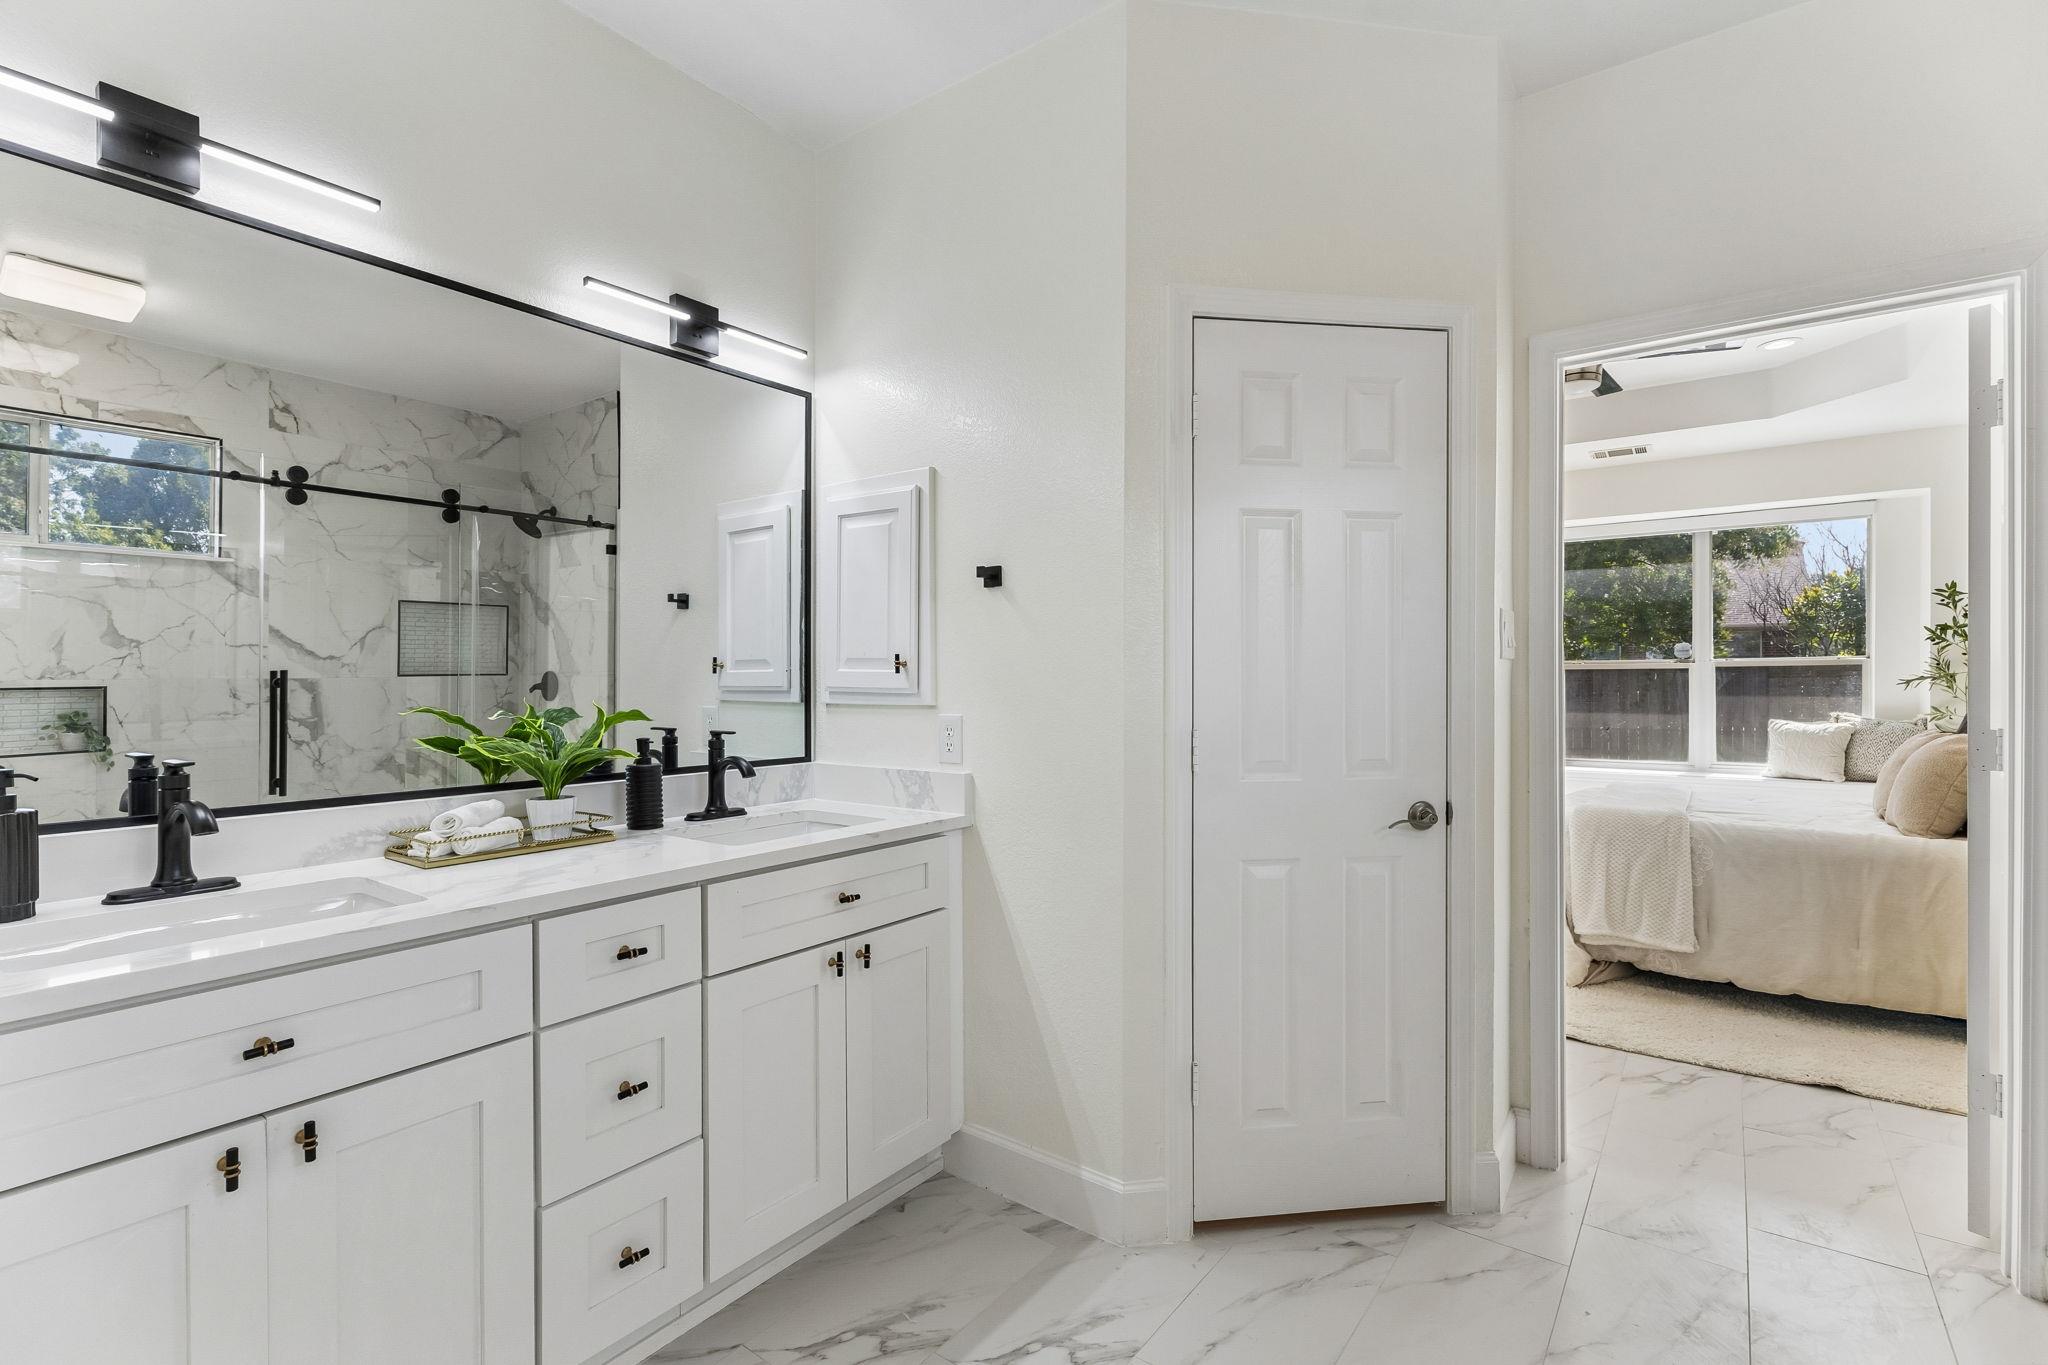
Bathroom with a marble-look double vanity and glass shower, opening to a bedroom.
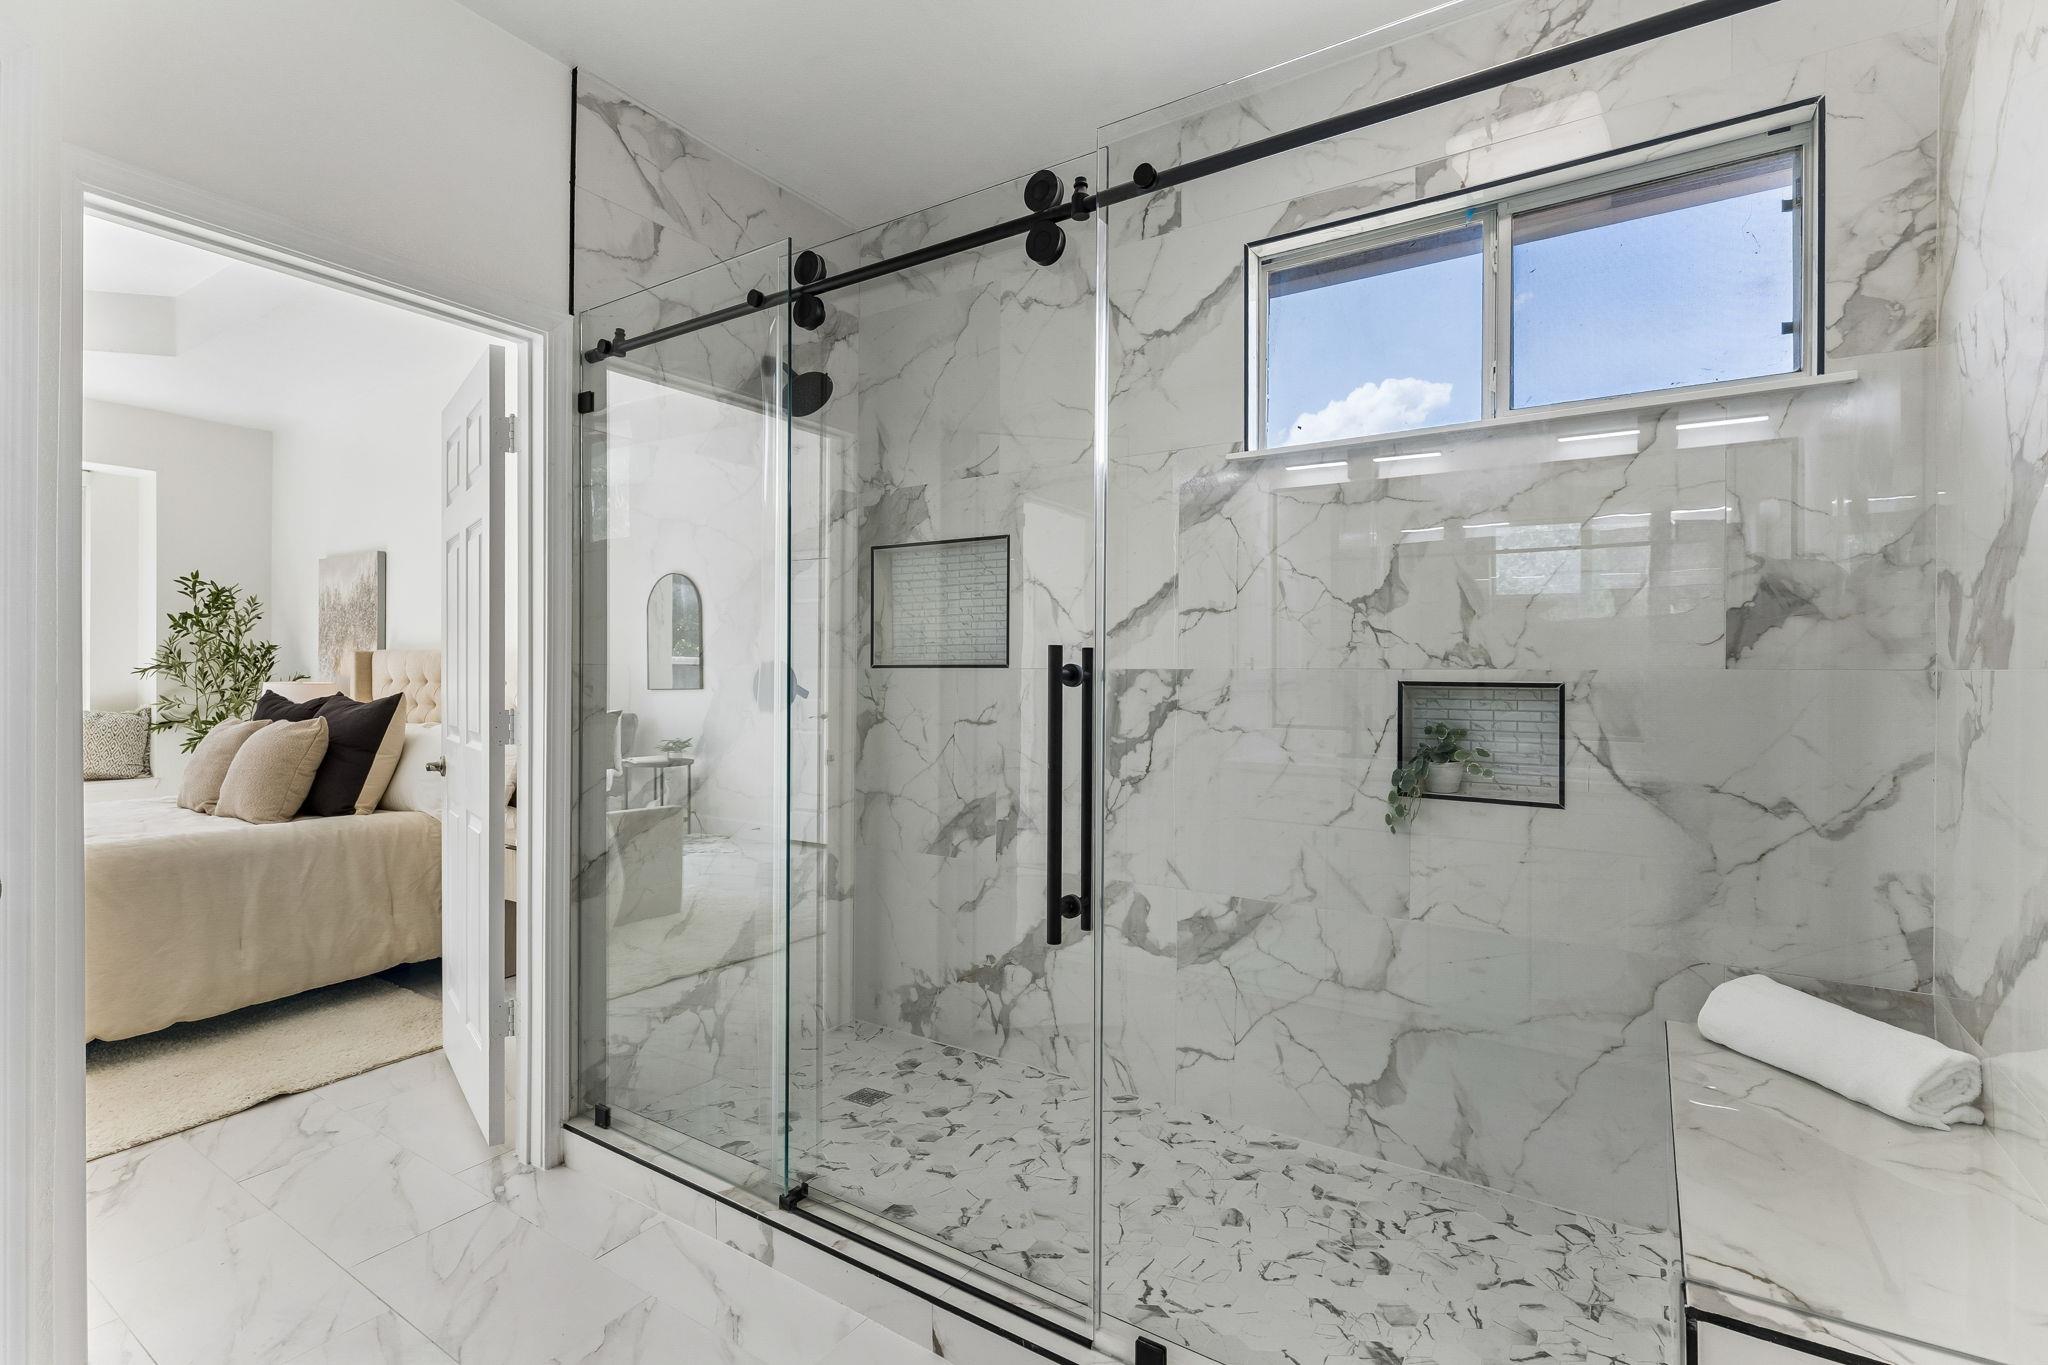
Marble-tiled walk-in shower with black hardware beside a furnished bedroom.
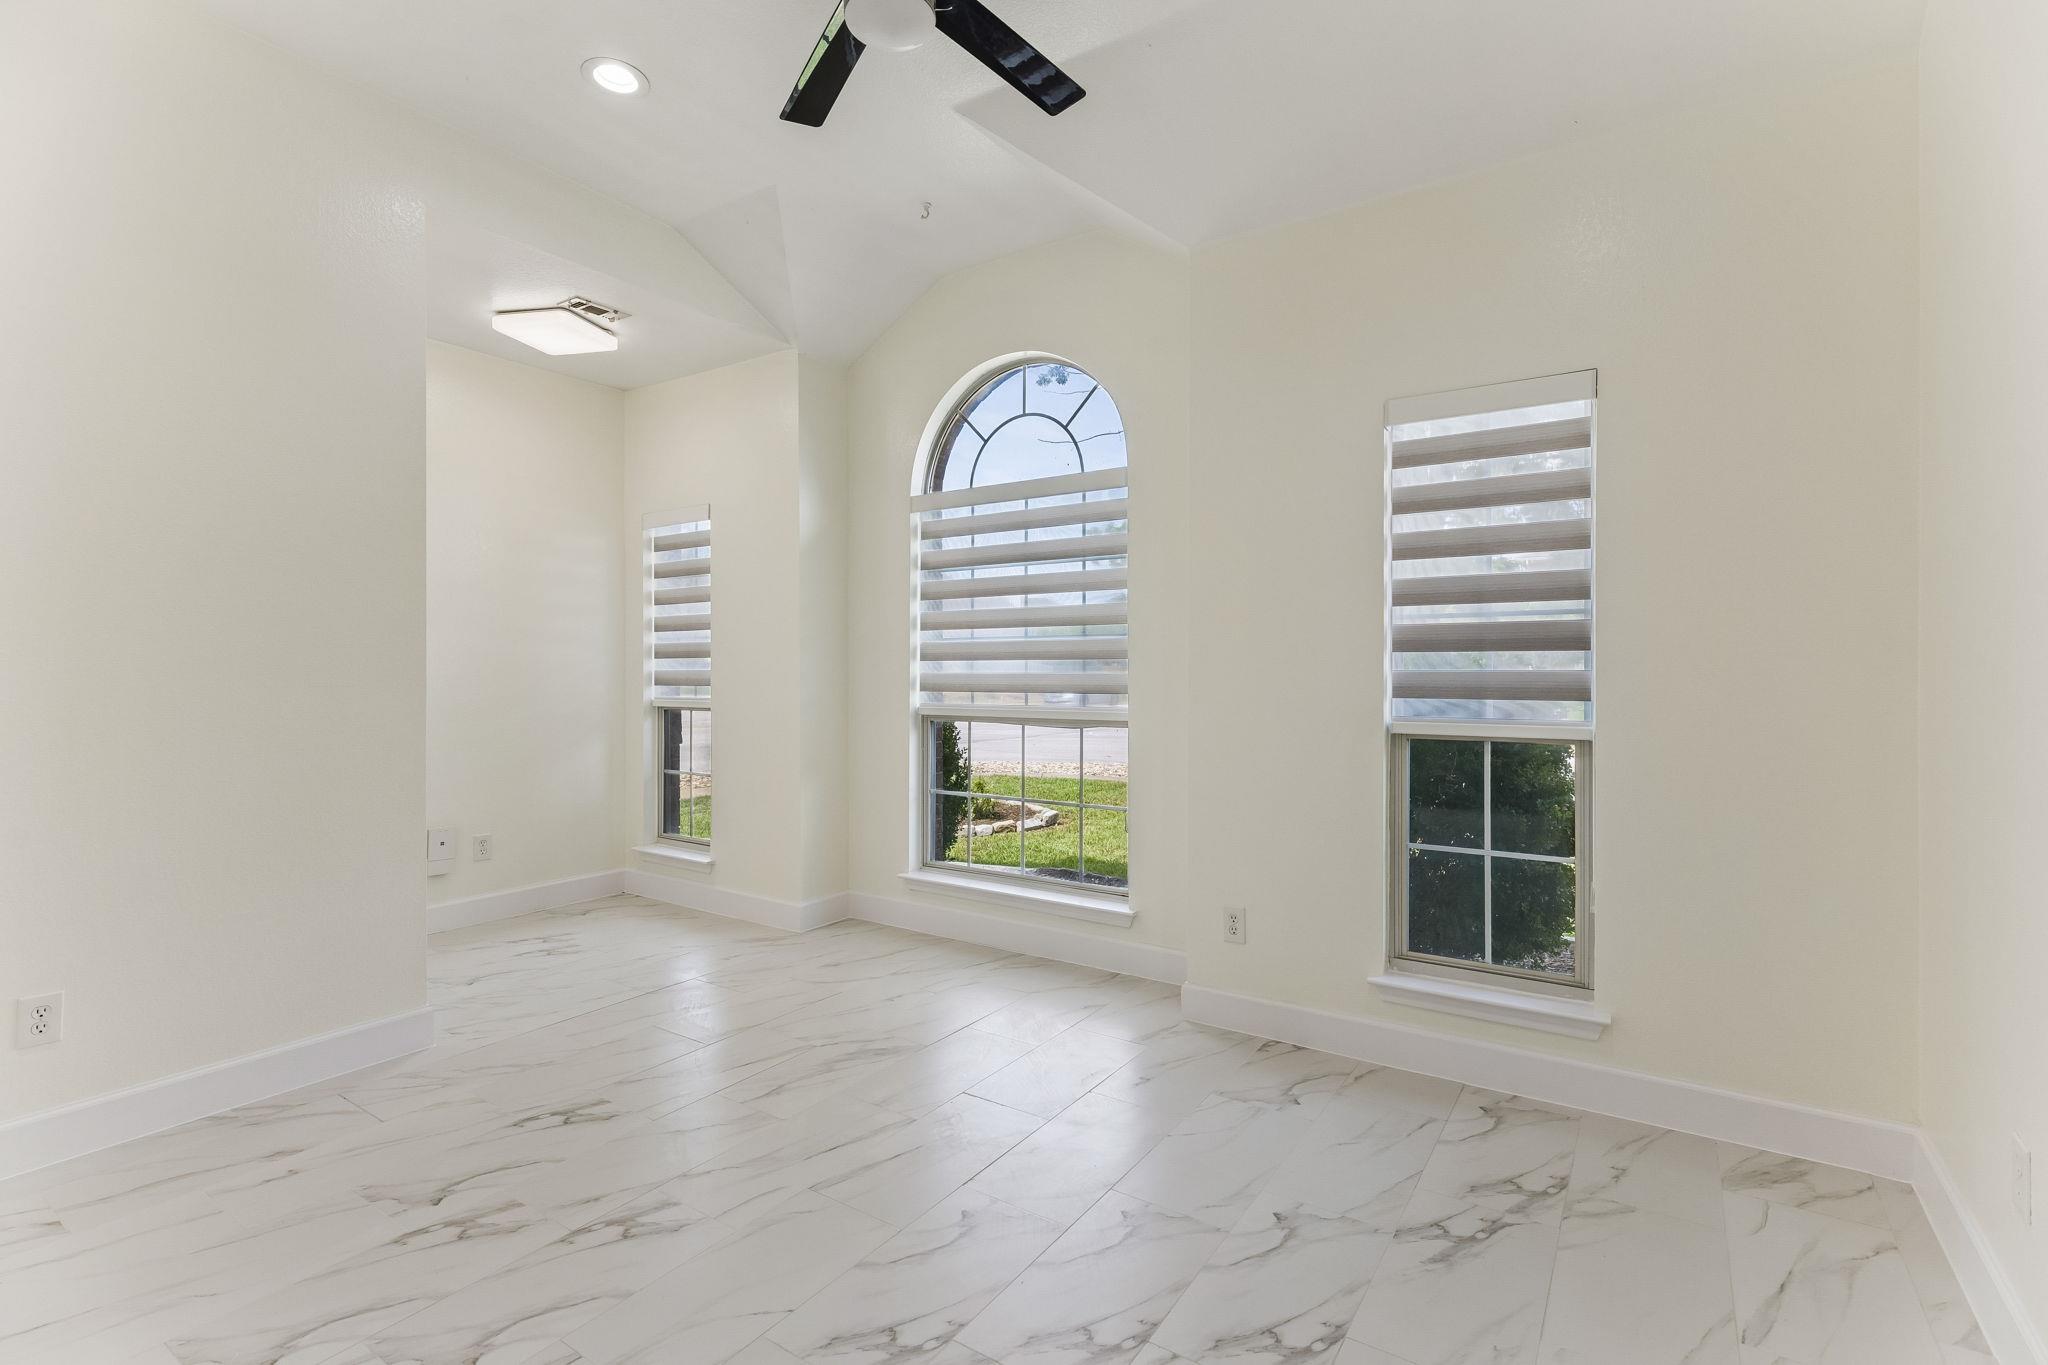
Empty room with a vaulted ceiling, arched window, and marble-look tile flooring.
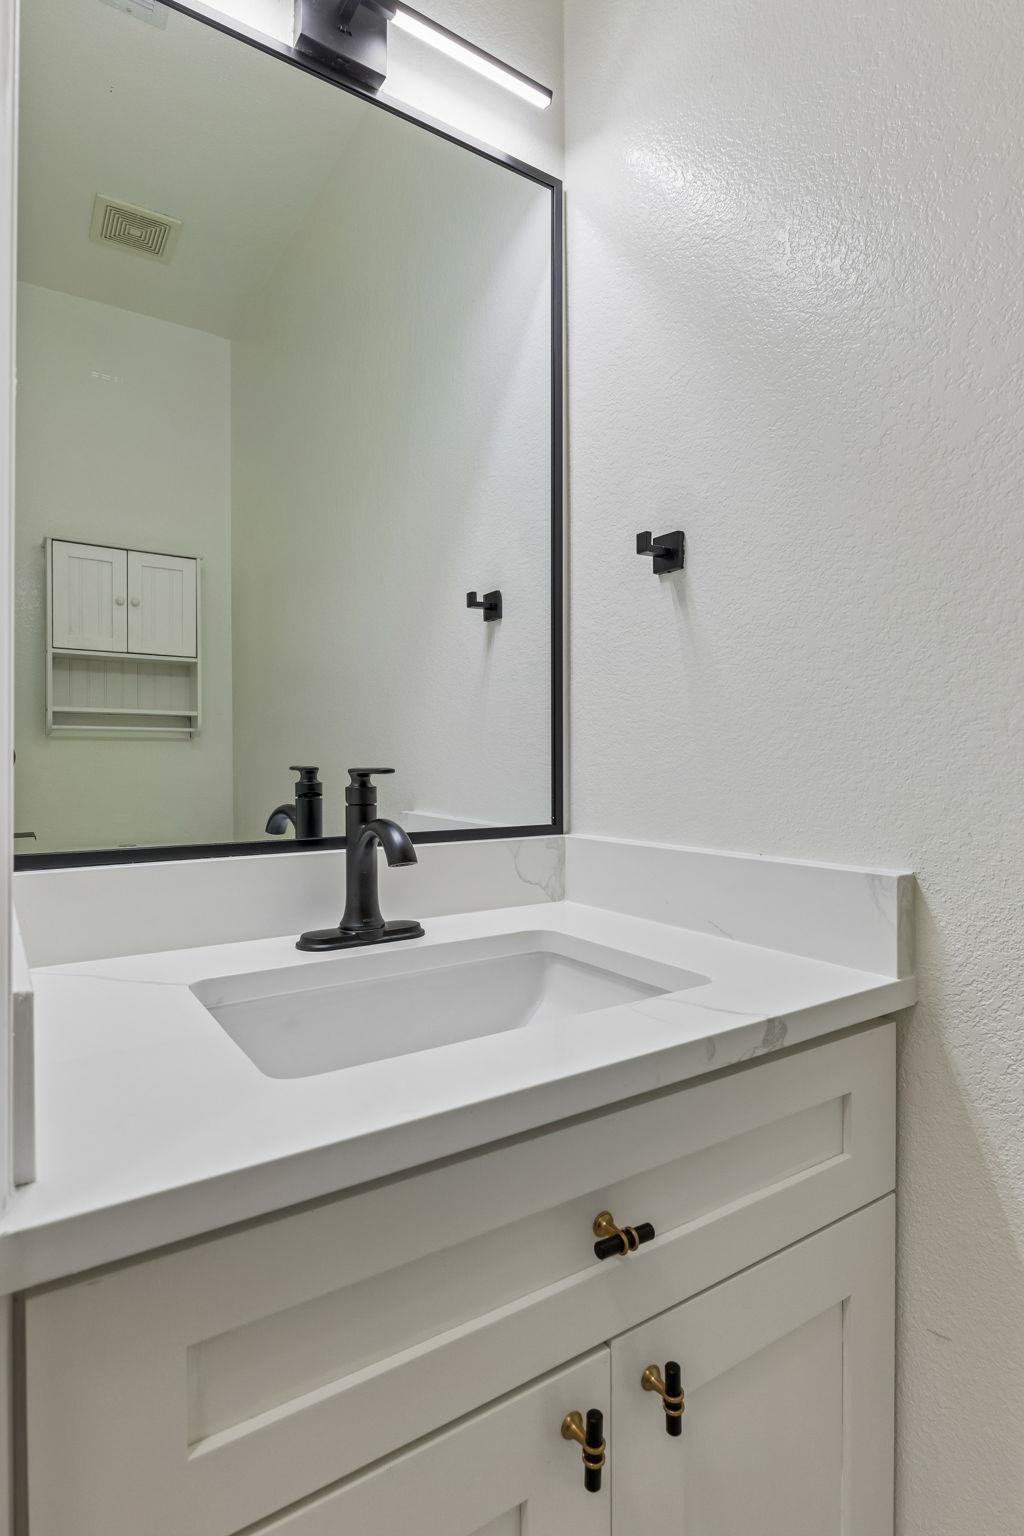
Bathroom vanity with a white countertop, undermount sink, black faucet, and large mirror.
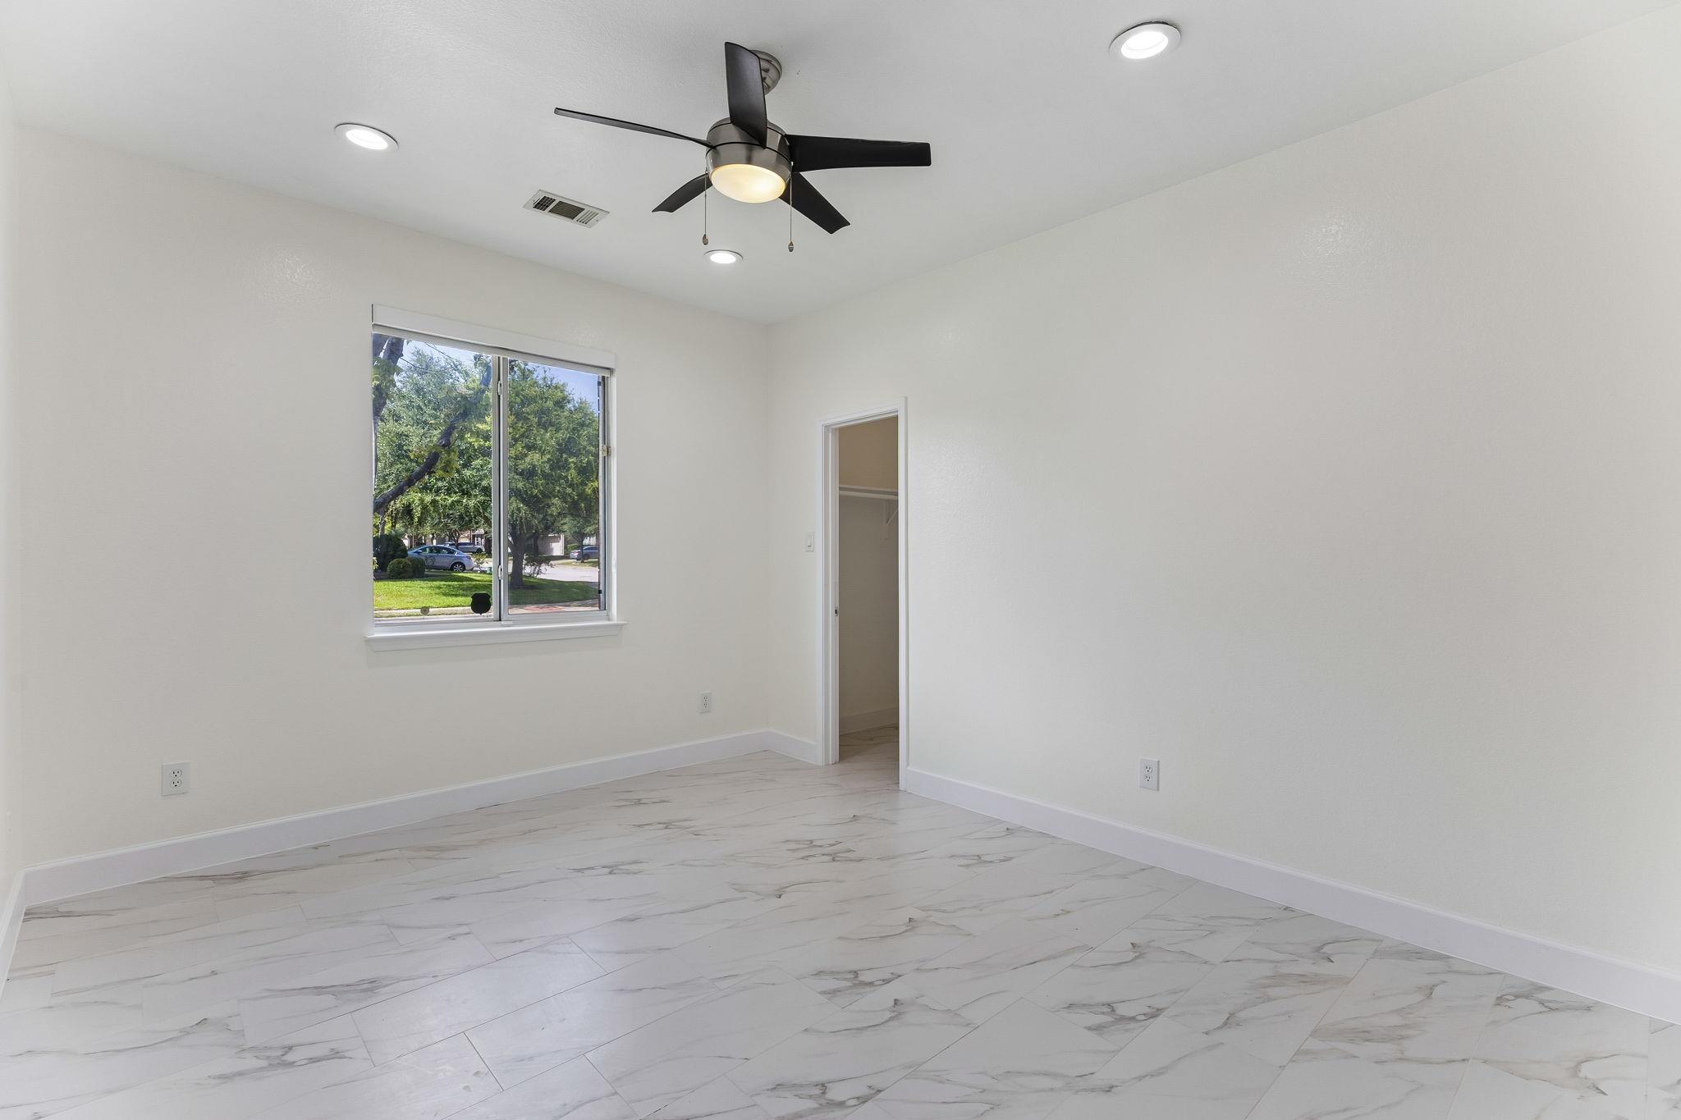
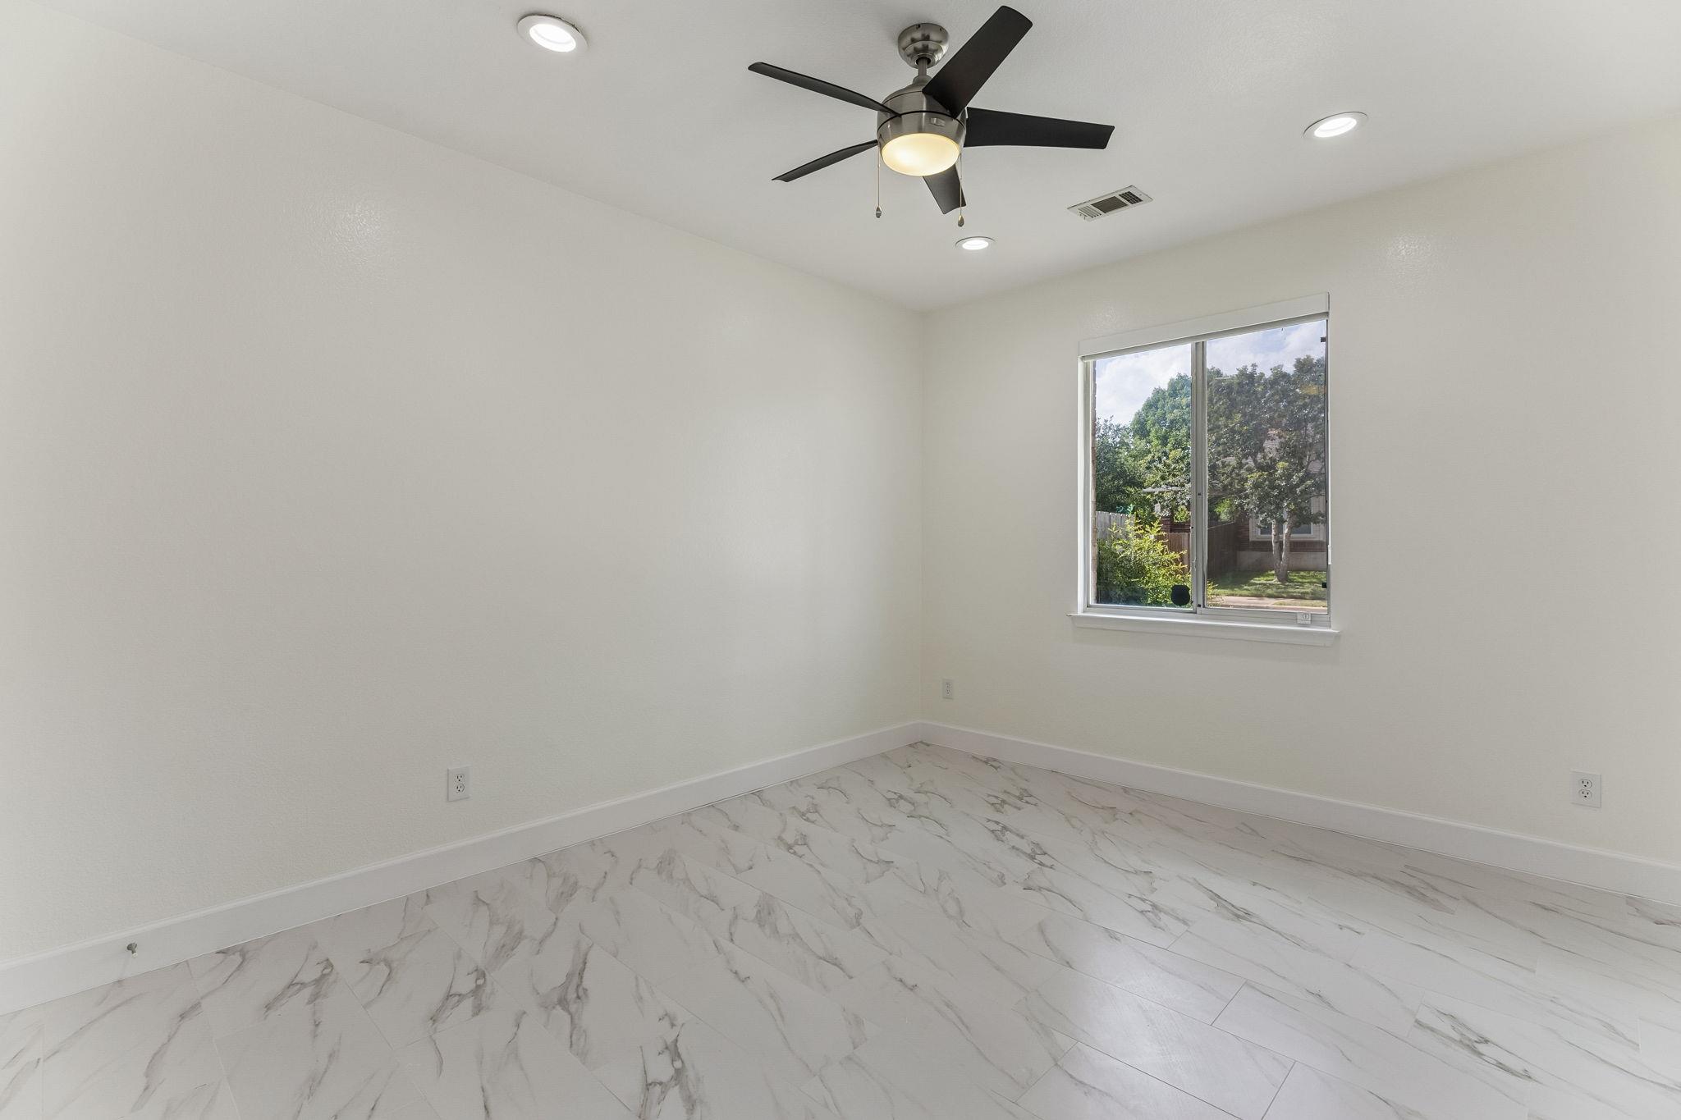
Empty room with marble-look tile flooring, a ceiling fan, and a window overlooking trees.
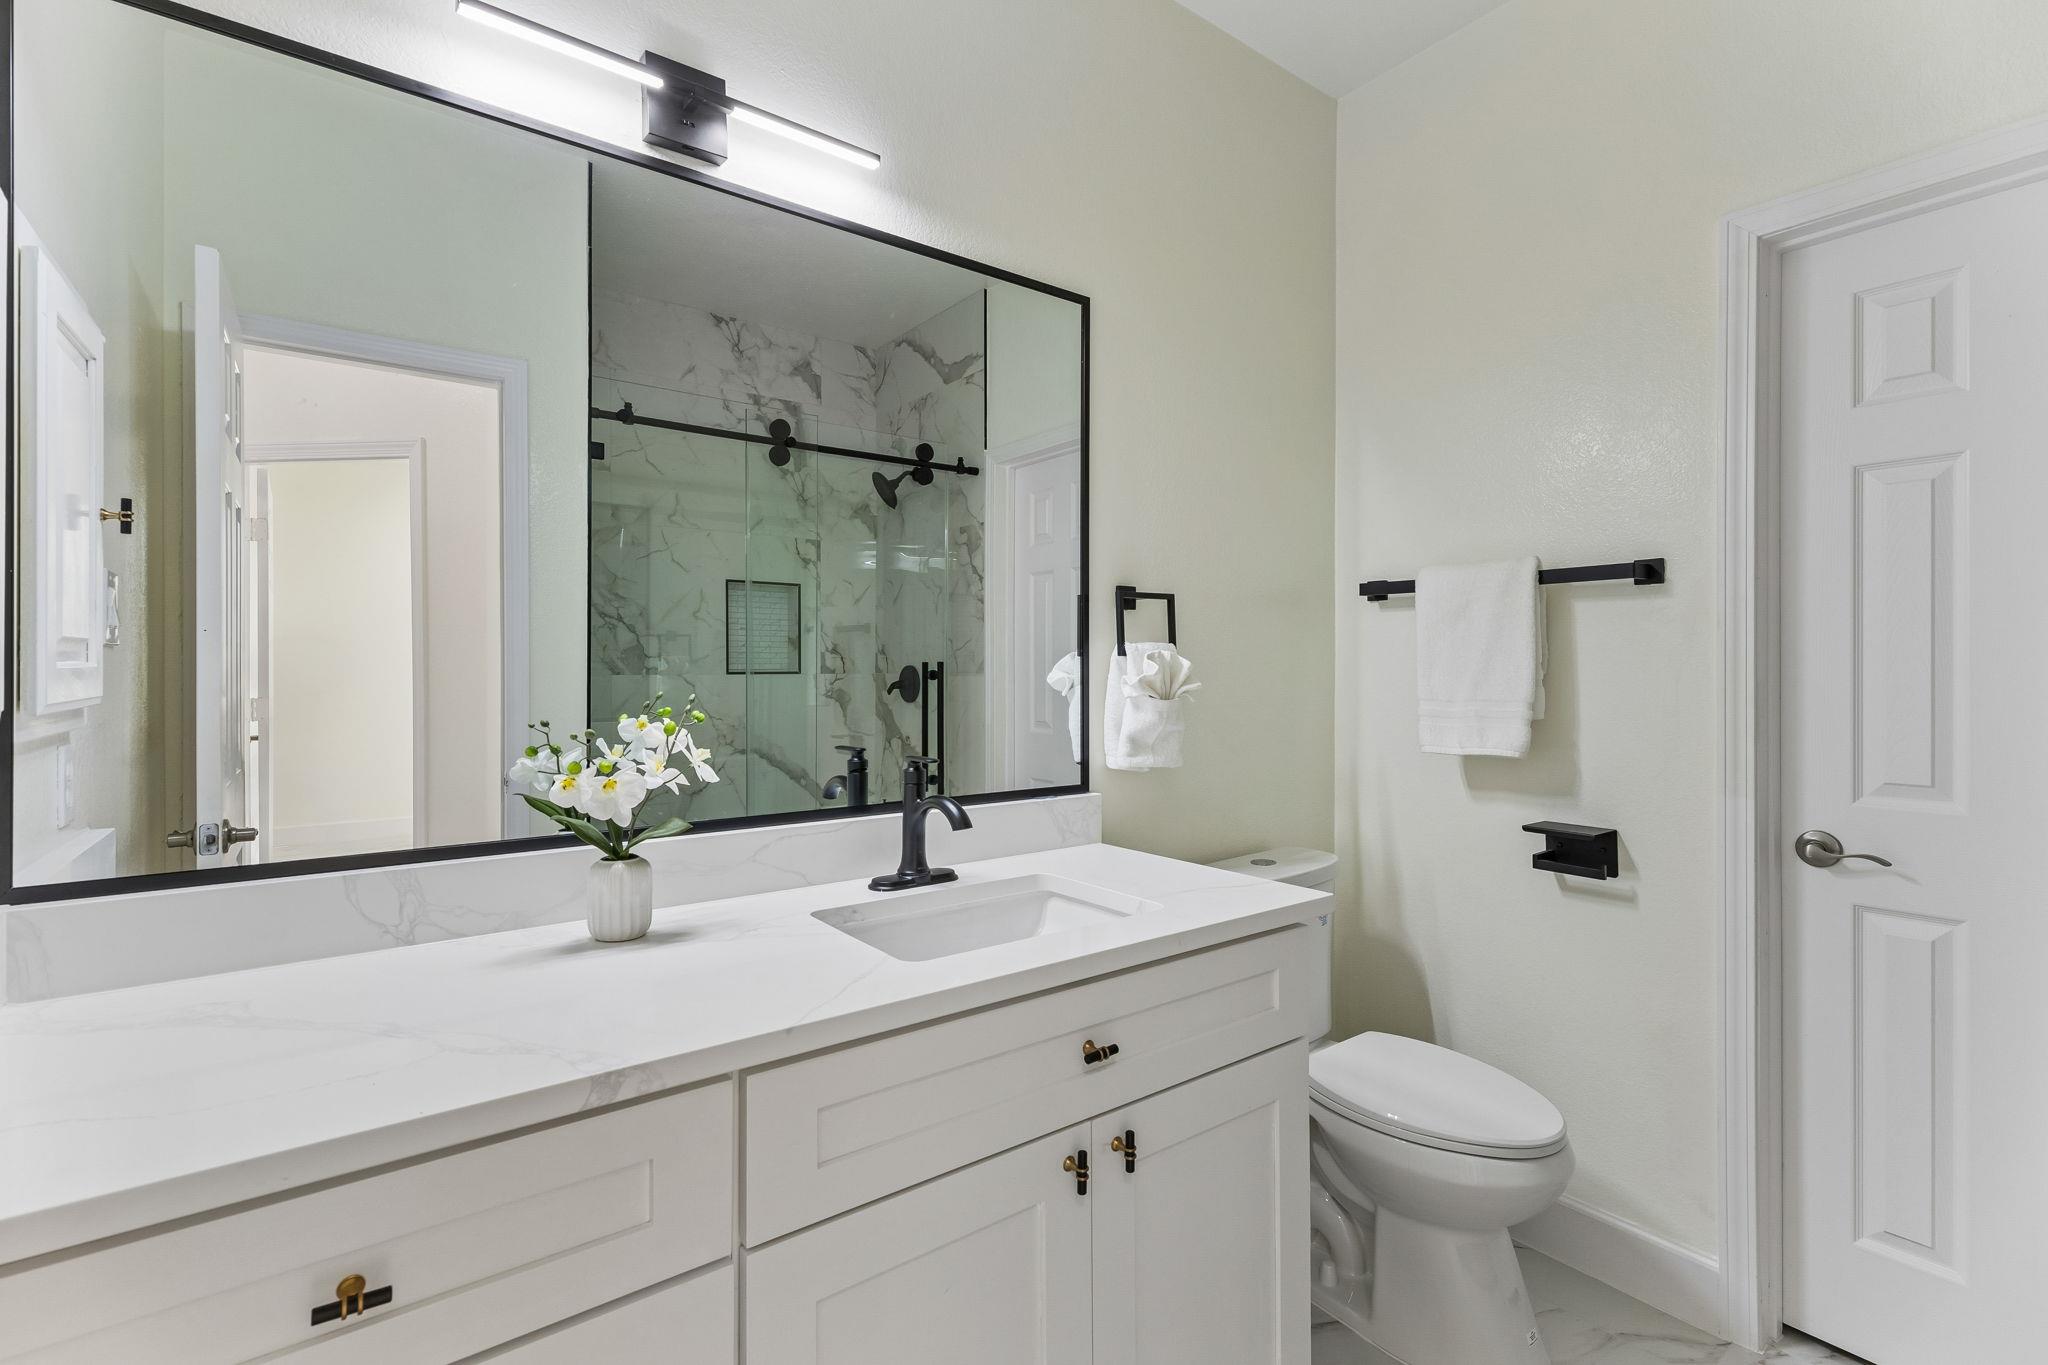
Bathroom with a white double vanity, marble-look shower, and black fixtures.
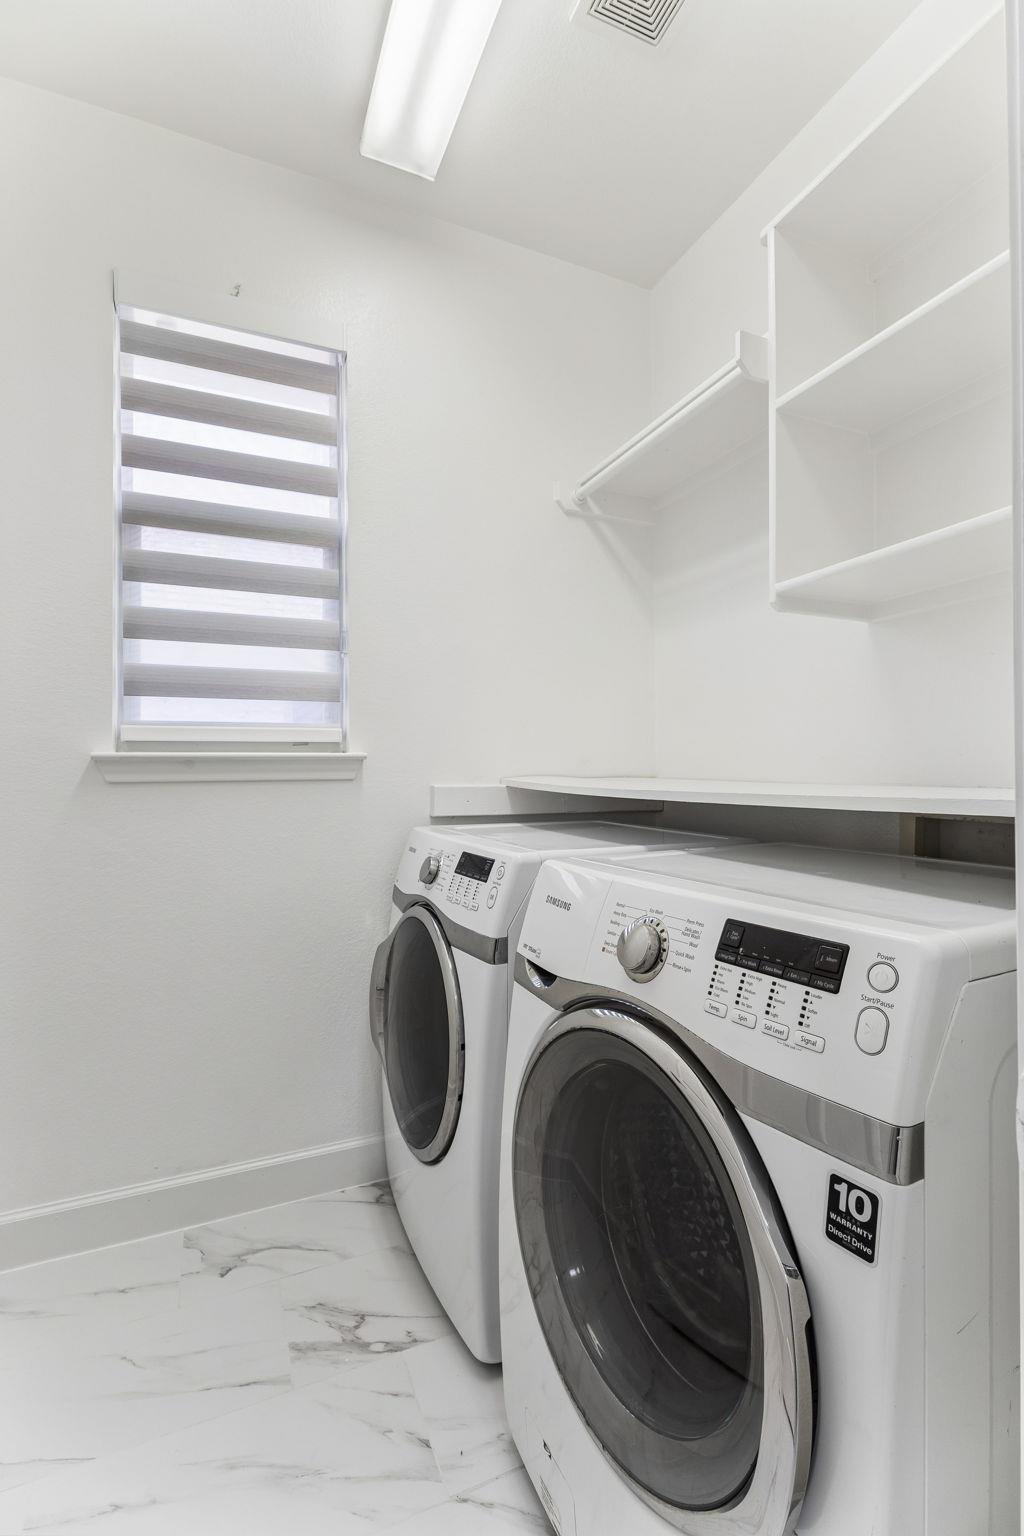
Laundry room with front-loading washer and dryer, white shelving, and a window with striped blinds.
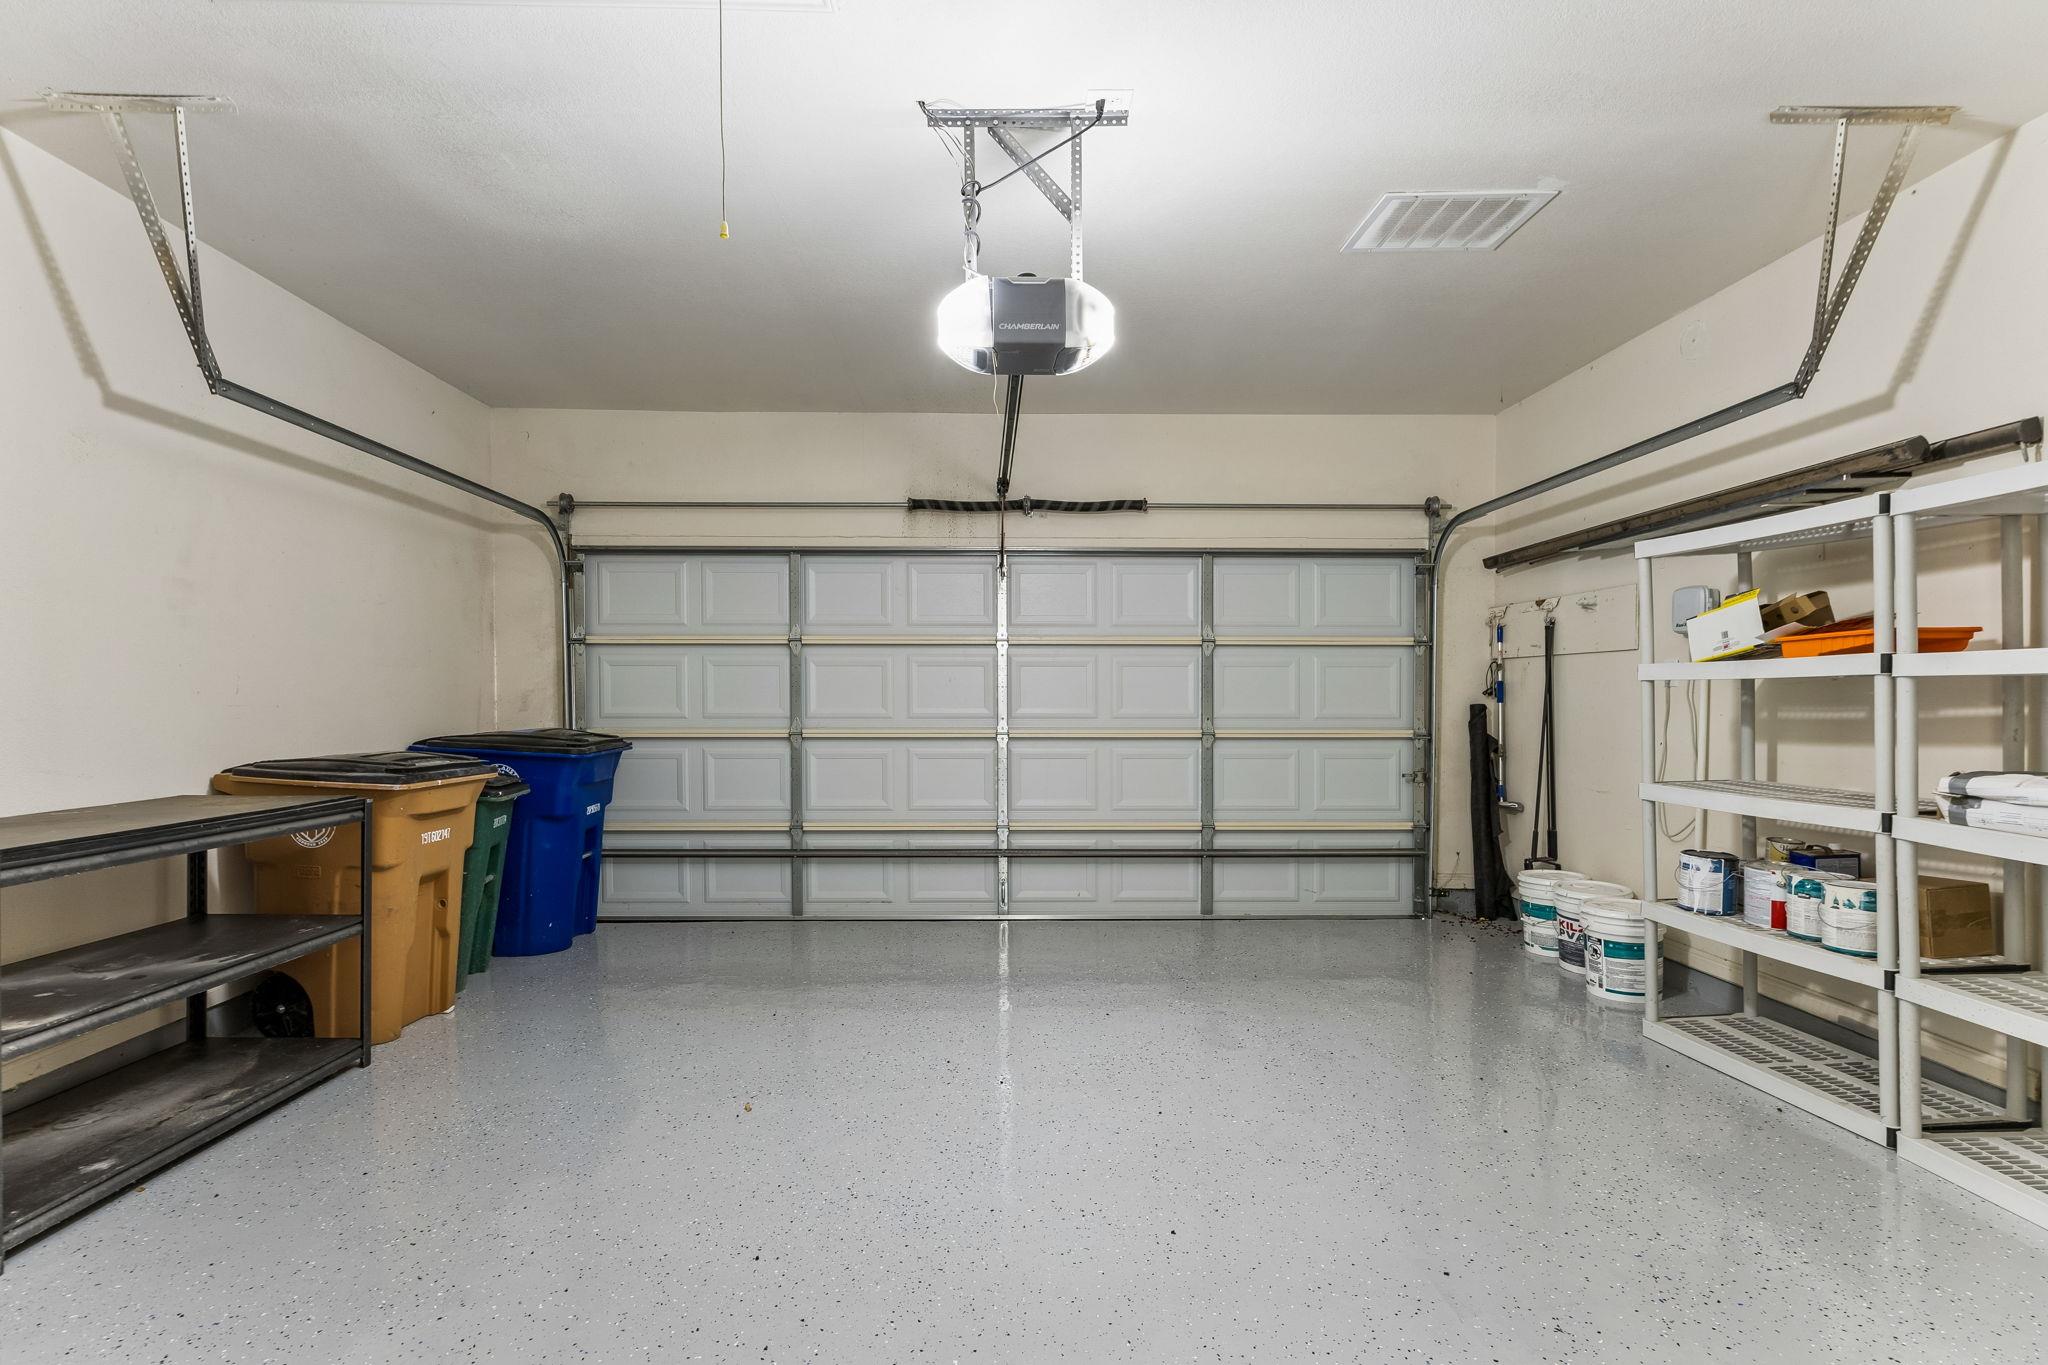
Garage with a speckled floor, closed sectional door, storage shelves, and bins.
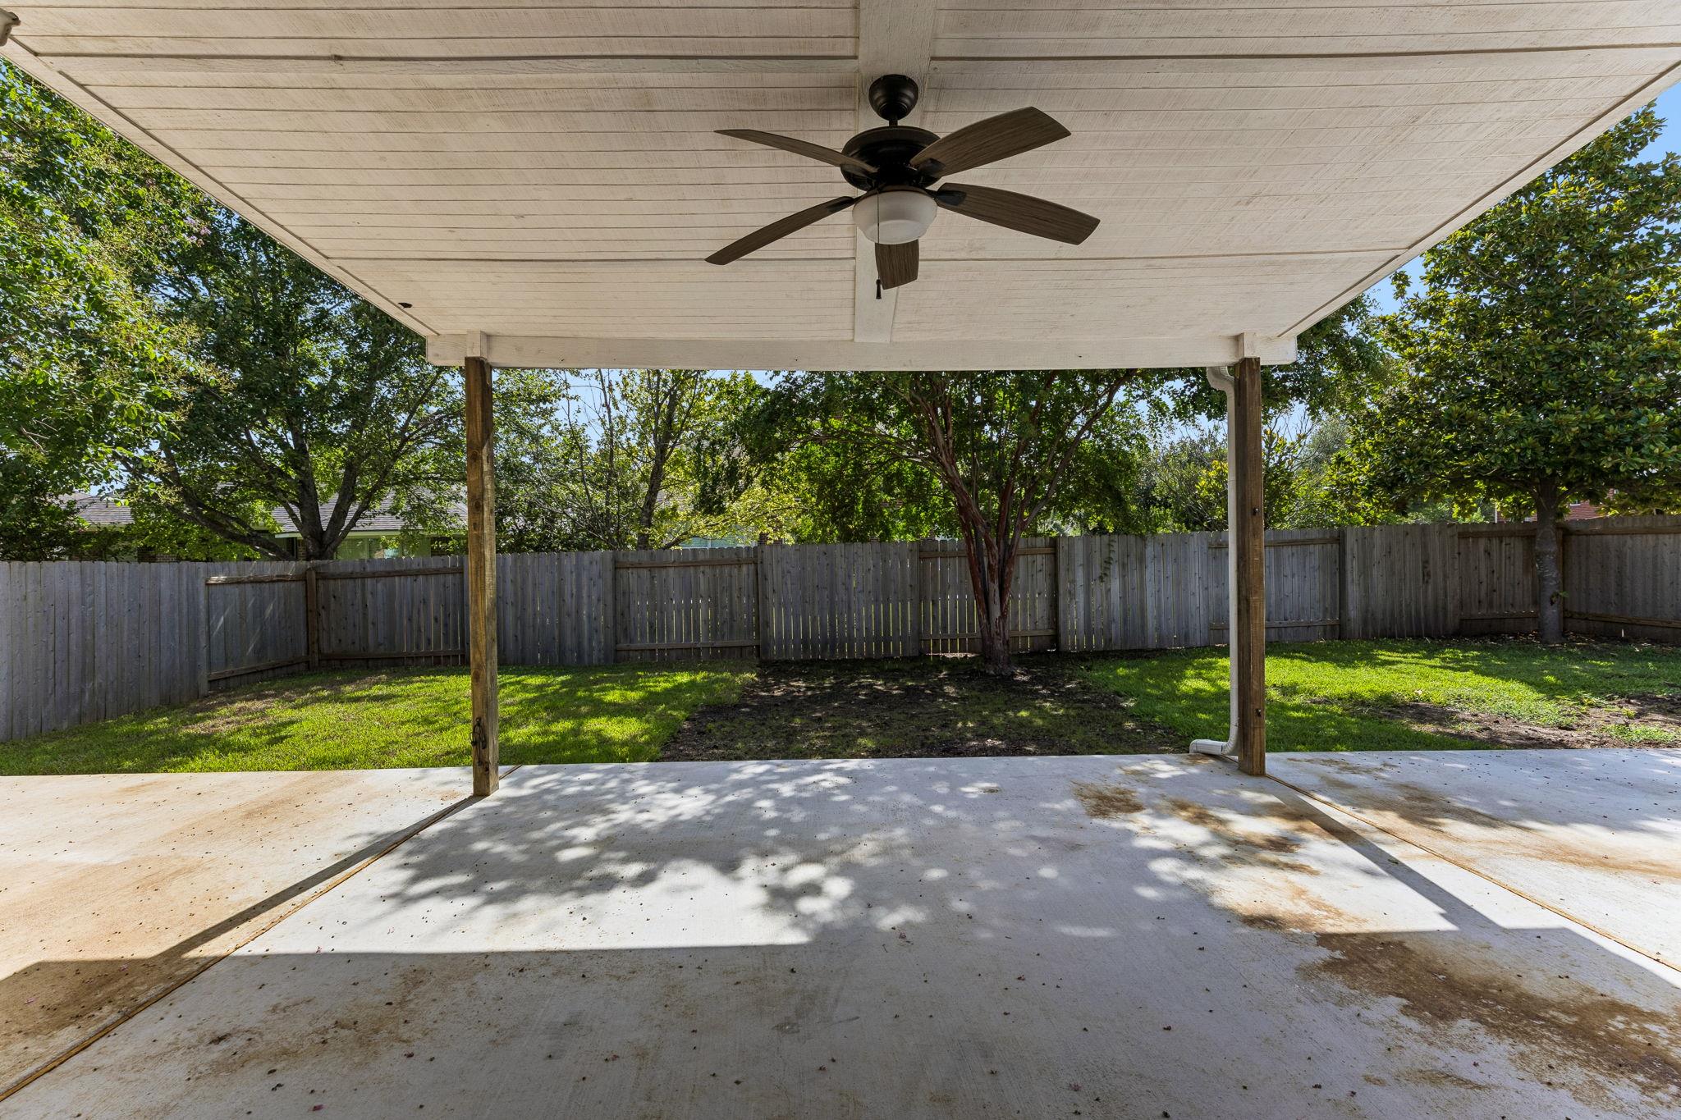
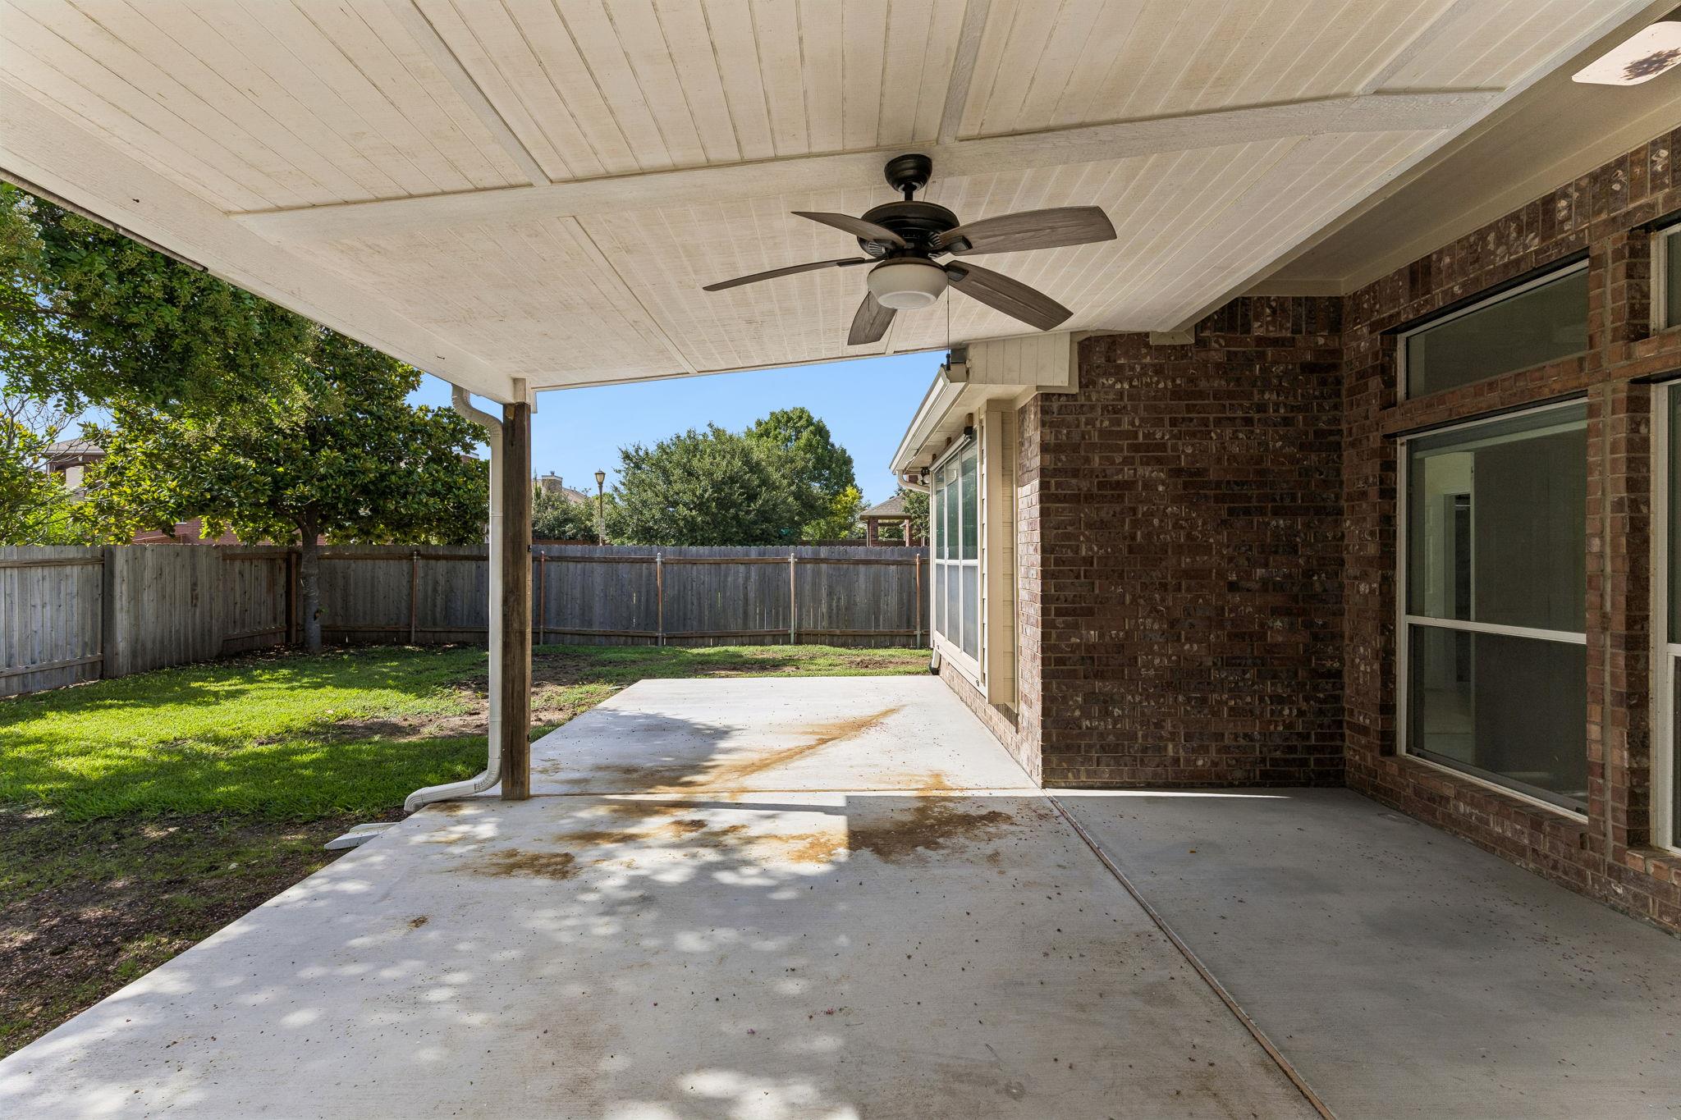
Covered backyard patio with ceiling fan overlooking a fenced, tree-shaded lawn.
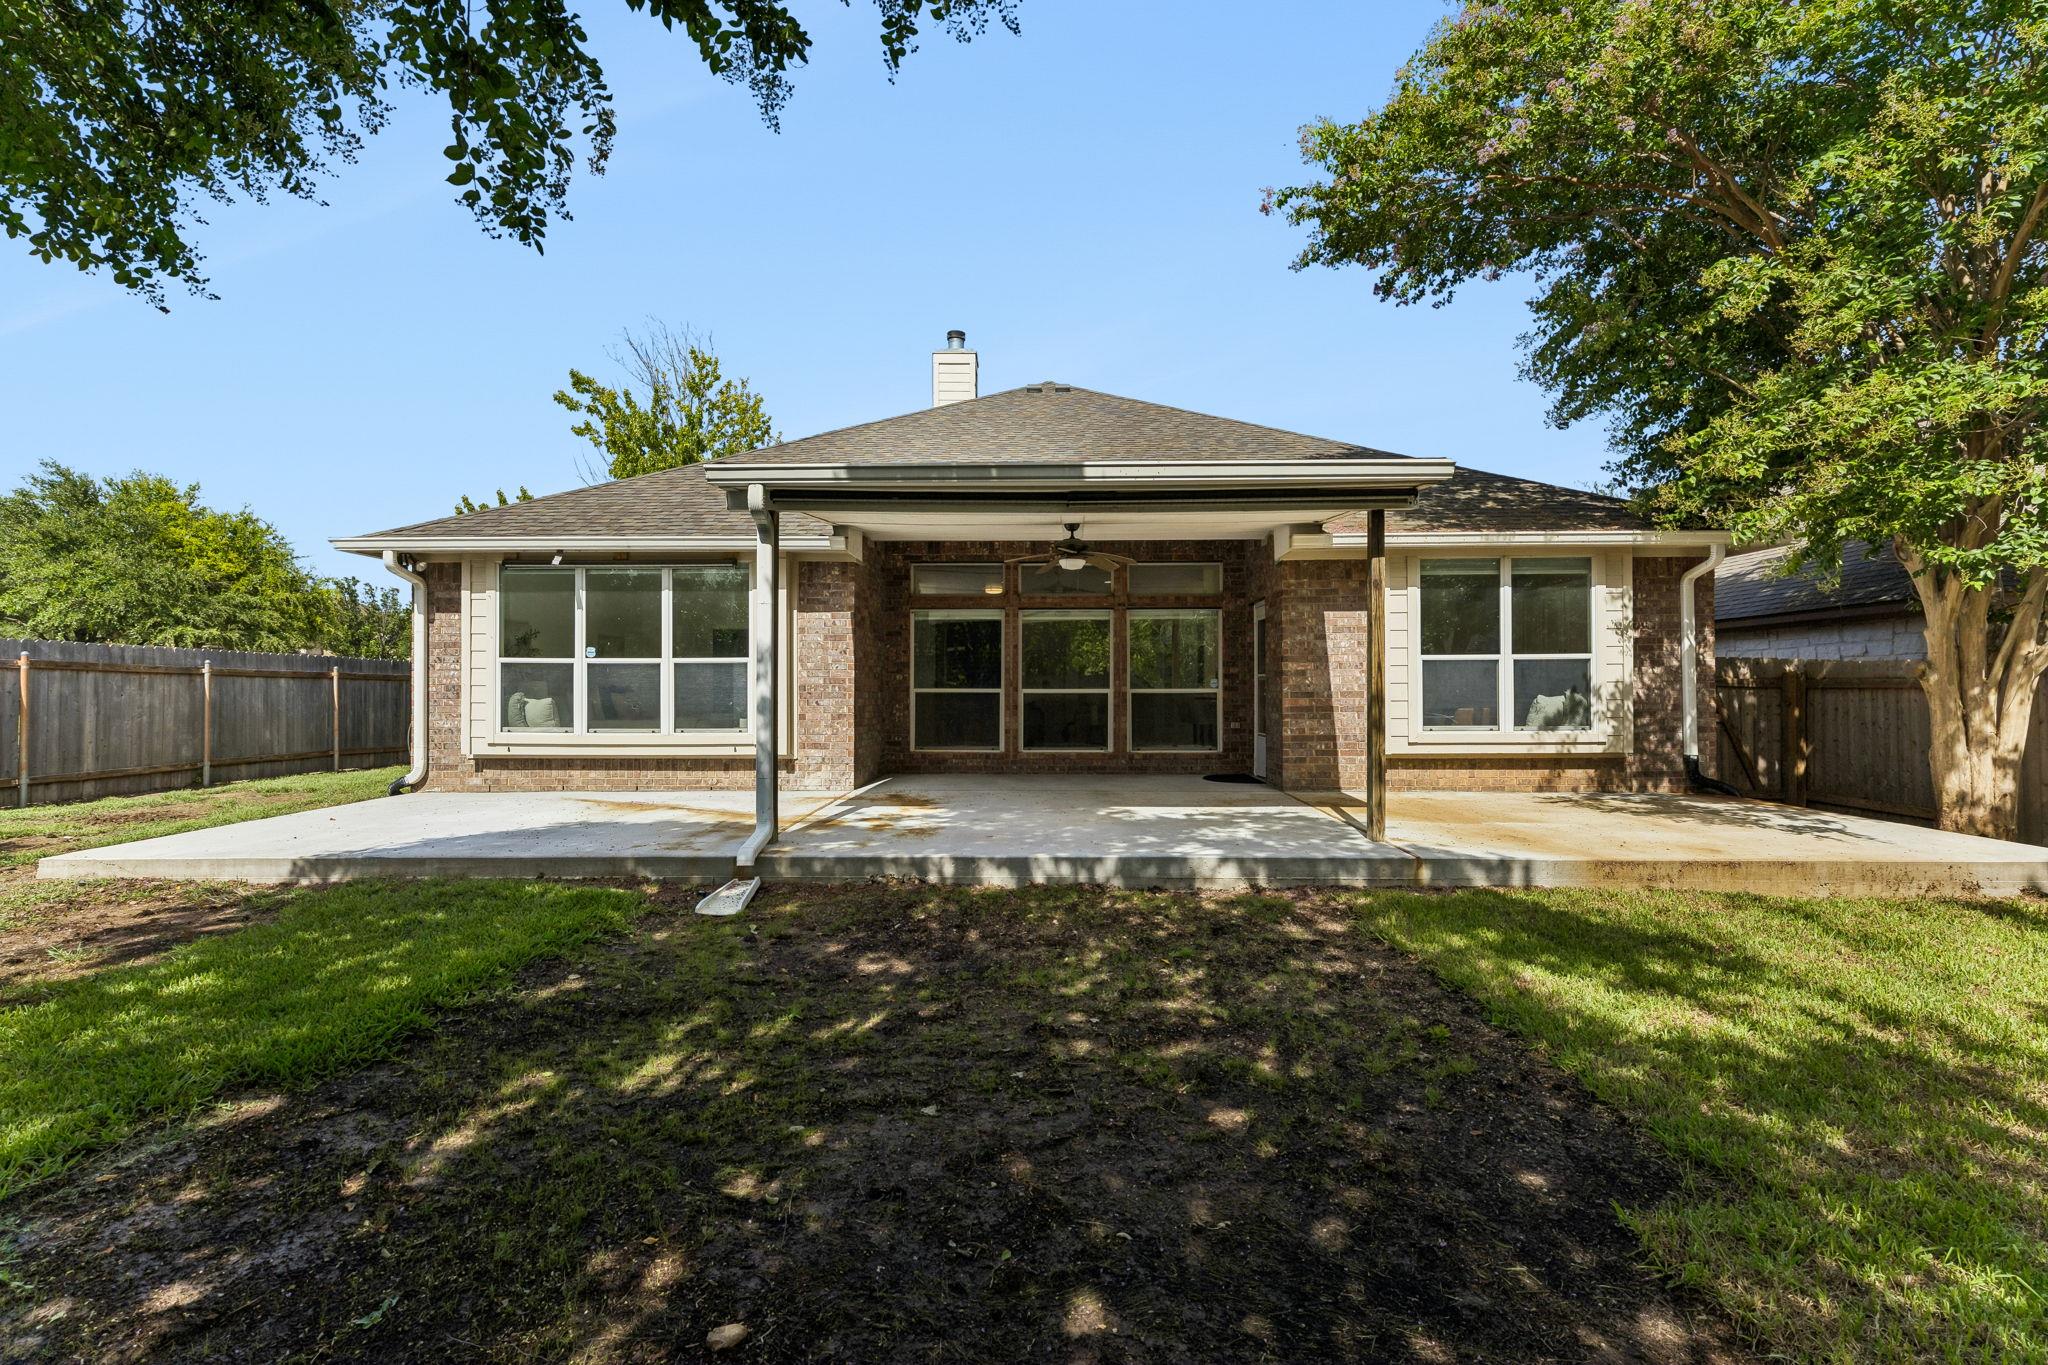
Rear exterior of a brick home with a covered patio and fenced backyard.
Covered backyard patio with a ceiling fan beside a fenced lawn and brick house.
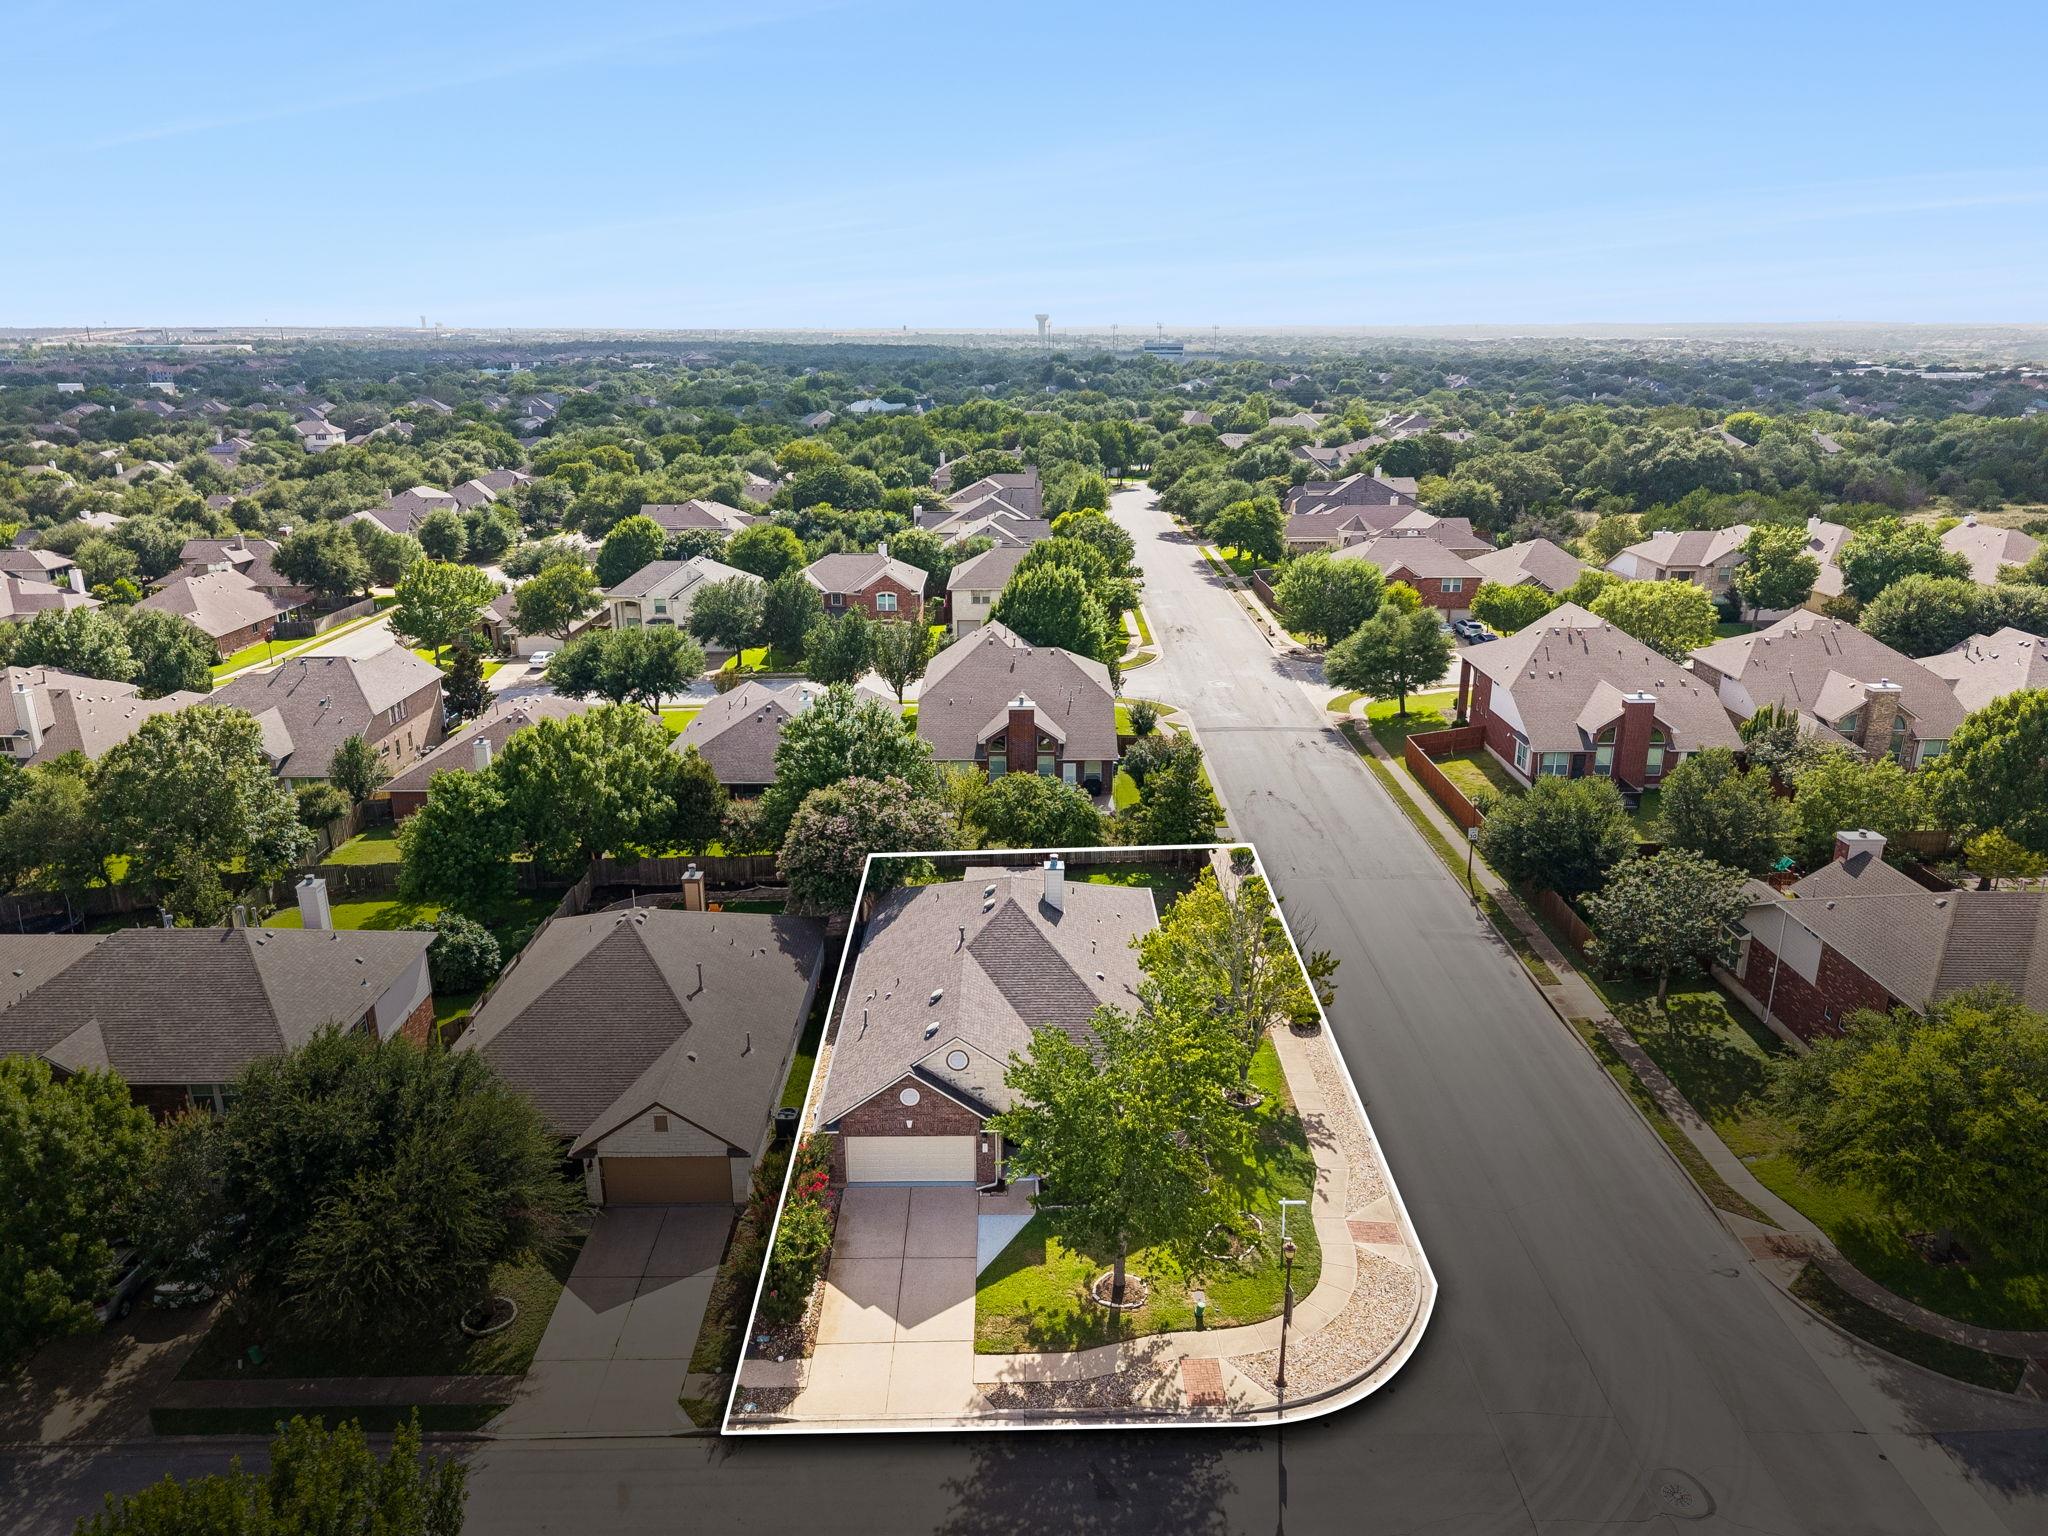
Aerial view of the home and outlined corner lot in a tree-lined neighborhood.
SEE ALL PHOTOS
Bright kitchen with a marble island, white cabinetry, stainless appliances, and adjoining dining nook.
Brick-and-stone home with a two-car garage, arched entry, and large shade tree.
Staged living room with a marble fireplace wall, arched openings, and contemporary seating.
Staged bedroom with a tufted bed, tray ceiling and large garden-facing window.
Brick-and-stone home with an attached garage, arched front window, and landscaped lawn at dusk.
Bright entry foyer with a decorative glass front door, marble-look tile, and a gold console table.
Bright dining area with marble-look tile, striped roller shades, and arched openings to the kitchen and living room.
Empty room with marble-look tile floors, four shaded windows, and an arched opening.
Staged living room with an arched opening to a sunny dining nook and marble-look tile floors.
Staged living room with a cream sectional, tall backyard windows, and an open kitchen.
Staged open-plan living room and kitchen with arched openings, white cabinetry, and a central island.
Staged living room with a dramatic dark marble fireplace wall and neutral seating.
Open-plan living room and kitchen with a marble fireplace, island, and neutral furnishings.
Bright white kitchen with marble-look backsplash, stainless range, and a window-seat dining nook.
Bright white kitchen with a gas range, marble-look surfaces, and a window-side breakfast nook.
Bright white kitchen with marble-look finishes, stainless gas range, and a small breakfast nook.
Kitchen with white cabinets, marble-patterned backsplash, and stainless steel range beneath a chimney hood.
Bright kitchen with a large marble island, white cabinetry, stainless appliances, and a black marble accent wall.
Bright kitchen with white marble counters, stainless steel appliances, and an island sink.
Staged bedroom with a tufted bed, marble-look tile floor, and bright window.
Staged bedroom with a tufted upholstered bed, tray ceiling, and marble-look flooring.
Bathroom with a marble-look double vanity and glass shower, opening to a bedroom.
Marble-tiled walk-in shower with black hardware beside a furnished bedroom.
Empty room with a vaulted ceiling, arched window, and marble-look tile flooring.
Bathroom vanity with a white countertop, undermount sink, black faucet, and large mirror.
Empty room with marble-look tile flooring, a ceiling fan, and a window overlooking trees.
Bathroom with a white double vanity, marble-look shower, and black fixtures.
Laundry room with front-loading washer and dryer, white shelving, and a window with striped blinds.
Garage with a speckled floor, closed sectional door, storage shelves, and bins.
Covered backyard patio with ceiling fan overlooking a fenced, tree-shaded lawn.
Rear exterior of a brick home with a covered patio and fenced backyard.
Covered backyard patio with a ceiling fan beside a fenced lawn and brick house.
Aerial view of the home and outlined corner lot in a tree-lined neighborhood.
Courtesy of Keller Williams Realty, Aymen Alobaidi Listing Contact: (737) 677-5058 
For Sale

15232 Fernhill DR

15232 Fernhill DR, Austin, TX 78717

$694,900
From the curb, it seems like a classic Avery Ranch home. Step inside, and the script changes. Nearly $140K in renovations have taken this 4-bedroom, single-story home well beyond cosmetic updates. The roof was replaced in 2025, while the remodeled kitchen and baths, continuous porcelain tile flooring, with no carpet anywhere, and updated finishes give the interior a crisp, contemporary look throughout. At the front of the home, the formal living and dining rooms can keep their traditional roles or change along with the needs of the household. From there, the layout opens into a large family room, where tall ceilings and stacked windows pull in natural light while a floor-to-ceiling porcelain tile fireplace adds sharp contrast and a strong focal point. The kitchen sits right alongside the action, finished with white cabinetry, quartz counters and SS appliances. Breakfast bar seating and an integrated breakfast nook offer two casual places to gather without taking over the formal dining room. Positioned at the back of the home, the primary bedroom overlooks the yard and includes its own impressive ensuite and generous walk-in closet. Three additional bedrooms can accommodate family and guests while still leaving the option for an office, workout room or whatever else needs its own door. The living space continues outside beneath a covered patio that runs nearly the full length of the home. There is enough room for dining, grilling, a game-day TV setup and even a future outdoor kitchen, all overlooking a fenced yard shaded by mature trees. The corner setting adds another practical advantage: no next-door neighbor on one side. Golf, pools, tennis, pickleball, parks and trails are part of life in Avery Ranch, along with Round Rock ISD schools and convenient access to The Domain, Austin's tech corridor, major employers, SH 45 and MoPac. It has the Avery Ranch address and single-story practicality, but the inside is anything but ordinary! Seller is offering seller finan.

4
beds

3
baths

2,547 Sq.Ft. LIVING AREA

8,690.22 Sq.Ft. lot

Aymen Alobaidi

Aymen Alobaidi

Features & Amenities

Interior

  • total bedrooms4
  • Total bathrooms3
  • full bathrooms2
  • half bathroom1
  • Flooring No Carpet, Tile
  • Fireplace Family Room, Wood Burning, Zero Clearance
  • APPLIANCES Dishwasher, Disposal, Microwave, Gas Oven, Free-Standing Gas Range, RNGHD, Stainless Steel Appliance(s), Vented Exhaust Fan, Gas Water Heater
  • other interior Features Breakfast Bar, Built-in Features, Ceiling Fan(s), High Ceilings, Tray Ceiling(s), Chandelier, Quartz Counters, Double Vanity, Electric Dryer Hookup, Eat-in Kitchen, Entrance Foyer, French Doors, High Speed Internet, Multiple Dining Areas, Multiple Living Areas, No Interior Steps, Open Floorplan, Pantry, Primary Bedroom on Main, Recessed Lighting, Storage, Walk-In Closet(s), Washer Hookup

Area & Lot

  • Status For Sale
  • Living Area2,547 Sq.Ft.
  • Lot Area8,690.22 Sq.Ft.
  • MLS® ID3326167
  • TypeResidential
  • YEAR BUILT2006
  • NeighborhoodAustin
  • Water FrontageNone
  • View DescriptionNeighborhood
  • Elementary SchoolElsa England
  • Middle SchoolPearson Ranch
  • High SchoolMcNeil
  • School DistrictRound Rock ISD

Exterior

  • STORIES1
  • Garage Space2.0
  • water SourcePublic
  • utilitiesCable Available, Electricity Available, Internet-Fiber, Natural Gas Available, Sewer Available, Water Available
  • PoolNone
  • roofComposition, Shingle
  • lot featuresBack Yard, Curbs, Front Yard, Landscaped, Level, Private, Sprinkler - Automatic, Sprinkler - Back Yard, Sprinklers In Front, Sprinkler - In-ground, Sprinkler - Side Yard, Trees-Medium (20 Ft - 40 Ft)
  • parkingAttached, Door-Single, Driveway, Garage, Garage Door Opener, Garage Faces Front, Inside Entrance, Kitchen Level, Side By Side
  • HEAT TYPECentral, Fireplace(s)
  • AIR CONDITIONINGAttic Fan, Central Air
  • sewerPublic Sewer
  • SubstructureSlab
  • Disability FeaturesNone
  • other exterior FeaturesGutters Full, Lighting, Private Yard

Financial

  • Sales Price$694,900
  • Real Estate Tax $12,387/yr
  • HOA $60/mo
View Virtual Tour
Brick-and-stone home with a two-car garage, arched entry, and large shade tree.

Schedule a Showing

We would love to show you our beautiful property. Please select your preferred date and time below. An agent will be in touch shortly to confirm your appointment.

Schedule a Showing

We would love to show you our beautiful property. Please select your preferred date and time below. An agent will be in touch shortly to confirm your appointment.

Thank you for your interest in 15232 Fernhill DR, Austin, TX 78717. We are reviewing your request and will be in touch shortly!

Mortgage Calculator

Estimate your monthly mortgage payment, including the principal and interest, property taxes, and HOA. Adjust the values to generate a more accurate rate.

All estimates are provided for informational purposes only. Actual amounts may vary.
$0,000 Your Payment 20 15 65
$0,000 Your Payment

Austin

Explore

Work With Us

Whether you're buying or selling in Austin, work with a team that tracks the neighborhood, comps, and costs behind your real estate decision.

Follow Me on Instagram